
Viola Waszkiewicz
Legacy Properties, A Sarah Leonard Company, LLC
(224) 434-3633
90 Total Sales
1 in Bluff City
$430,000 Price



Estimated Value: $313,477
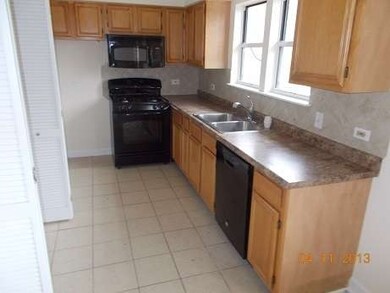
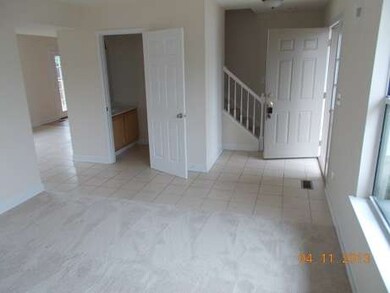
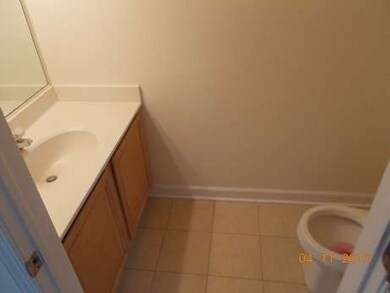
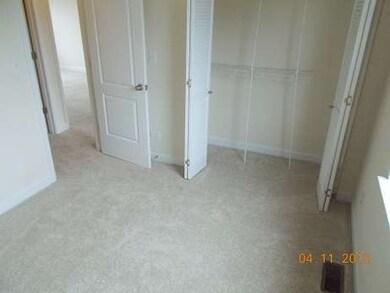
PLENTY OF ROOM HERE. SUBJECT HAS 3 BEDROOMS AND 1-1/2 BATHS. KITCHEN HAS OAK CABINETS. FRESHLY PAINTED AND CARPETED THROUGHT OUT.MUST SEE.
Last Agent to Sell the Property
Michael Fields
Jax Realtors Listed on: 04/11/2013
We collect this data history from publicly available records. To have your information removed, we recommend requesting removal directly through your county’s website.
Viola Waszkiewicz
Legacy Properties, A Sarah Leonard Company, LLC
(224) 434-3633
90 Total Sales
1 in Bluff City
$430,000 Price
Rafay Qamar
Real Broker LLC
(833) 359-9113
1,069 Total Sales
1 in Bluff City
$590,000 Price
Donald Hampton
Fathom Realty IL LLC
(708) 905-4903
141 Total Sales
1 in Bluff City
$145,000 Price
Celeste Barr
eXp Realty
(224) 328-3627
80 Total Sales
1 in Bluff City
$280,000 Price
Jennifer Salgado
Eden Properties Real Estate Group LLC
(331) 258-3248
35 Total Sales
1 in Bluff City
$505,000 Price
Ruslana Pentek
Leader Realty, Inc.
(888) 691-5909
63 Total Sales
1 in Bluff City
$220,000 Price
We collect this data history from publicly available records. To have your information removed, we recommend requesting removal directly through your county’s website.
| Date | Buyer | Sale Price | Title Company |
|---|---|---|---|
| $90,000 | Attorneys Title Guaranty Fun | ||
| -- | None Available | ||
| $170,000 | Law Title | ||
| $112,000 | Chicago Title Insurance Co |
We collect this data history from publicly available records. To have your information removed, we recommend requesting removal directly through your county’s website.
| Date | Status | Borrower | Loan Amount |
|---|---|---|---|
| Open | $117,000 | ||
| Closed | $88,271 | ||
| Previous Owner | $136,000 | ||
| Previous Owner | $89,600 |
We collect this data history from publicly available records. To have your information removed, we recommend requesting removal directly through your county’s website.
| Date | Event | Price | List to Sale | Price per Sq Ft |
|---|---|---|---|---|
| 06/04/2013 06/04/13 | Sold | $89,900 | 0.0% | $67 / Sq Ft |
| 04/16/2013 04/16/13 | Pending | -- | -- | -- |
| 04/11/2013 04/11/13 | For Sale | $89,900 | -- | $67 / Sq Ft |
We collect this data history from publicly available records. To have your information removed, we recommend requesting removal directly through your county’s website.
| Year | Tax Paid | Tax Assessment Tax Assessment Total Assessment is a certain percentage of the fair market value that is determined by local assessors to be the total taxable value of land and additions on the property. | Land | Improvement |
|---|---|---|---|---|
| 2025 | $5,234 | $21,000 | $3,697 | $17,303 |
| 2024 | $5,234 | $21,500 | $3,000 | $18,500 |
| 2023 | $5,058 | $21,500 | $3,000 | $18,500 |
| 2022 | $5,058 | $21,500 | $3,000 | $18,500 |
| 2021 | $3,556 | $13,649 | $2,773 | $10,876 |
| 2020 | $3,611 | $13,649 | $2,773 | $10,876 |
| 2019 | $3,650 | $15,337 | $2,773 | $12,564 |
| 2018 | $3,947 | $15,052 | $2,376 | $12,676 |
| 2017 | $3,955 | $15,052 | $2,376 | $12,676 |
| 2016 | $4,001 | $15,052 | $2,376 | $12,676 |
| 2015 | $3,505 | $12,600 | $2,112 | $10,488 |
| 2014 | $3,414 | $12,600 | $2,112 | $10,488 |
| 2013 | $4,147 | $12,600 | $2,112 | $10,488 |
M
Seller's Agent in 2013
Michael Fields
Jax Realtors
B
Buyer's Agent in 2013
Brenda Puga Alfonzo
Brenda E Puga
(847) 373-1942
1 in this area
114 Total Sales
Source: Midwest Real Estate Data (MRED)
MLS Number: MRD08314575
APN: 06-17-310-044-0000
Disclaimer: Certain information contained herein is derived from information provided by parties other than Homes.com. All information provided is deemed reliable, but is not guaranteed to be accurate and should be independently verified.
All data is obtained from various sources and may not have been verified by broker or MLS GRID. Supplied Open House Information is subject to change without notice. All information should be independently reviewed and verified for accuracy. Properties may or may not be listed by the office/agent presenting the information. Some IDX listings have been excluded from this website.
Listings courtesy of Midwest Real Estate Data (MRED) as distributed by MLS GRID.
Based on information submitted to the MLS GRID
Ask me questions while you tour the home.