
Brenda Carsey
RE/MAX Revealty
(380) 666-4897
61 Total Sales
1 in Clintonville
$306,000 Price
Estimated Value: $318,106
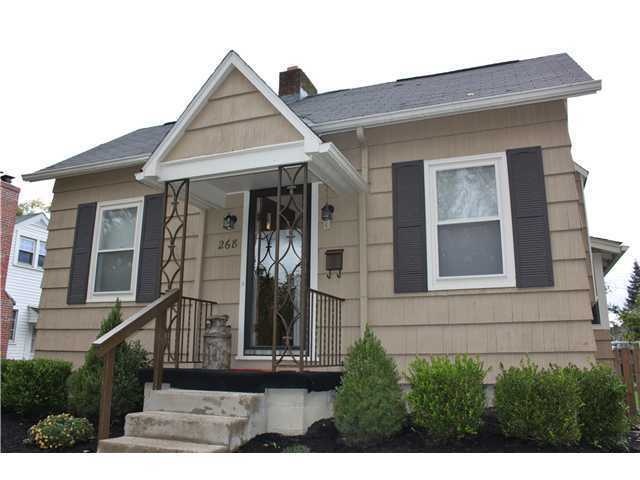
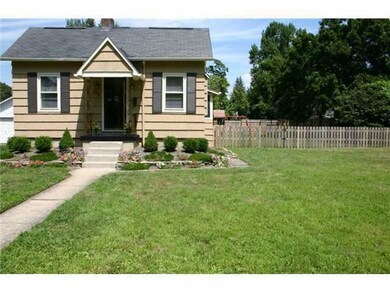
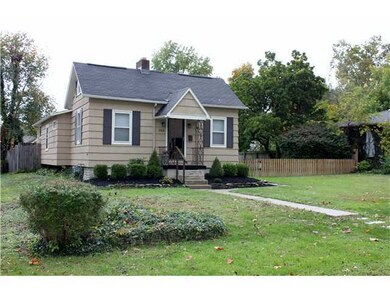
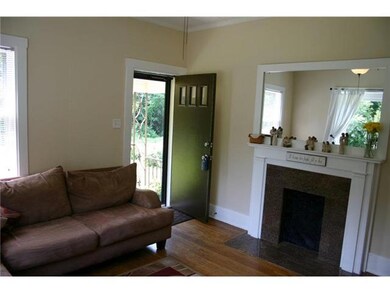
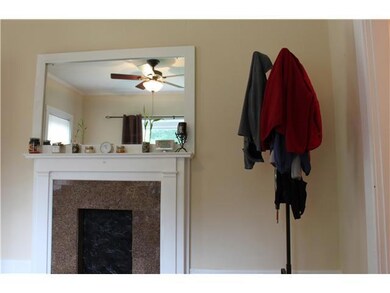
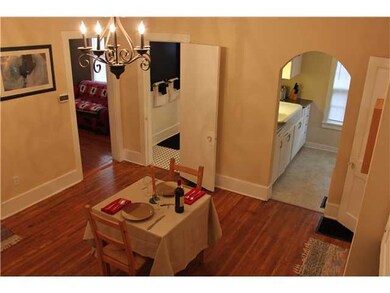
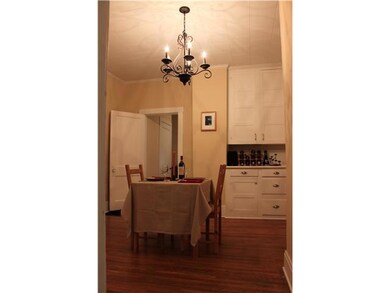
Very Charming Clintonville ranch located on a quiet street with an extremely rare double lot, just seconds from the heart of it all. Shopping, dining and Historic Old Worthington are all within a short distance yet you get the private peace and serenity of a more rural home. Updated full bath, newer A/C,a covered porch and 10' ceilings are only a few of this homes many features.
Last Agent to Sell the Property
Brandon Harper
Triumph Realty Listed on: 10/15/2013
Last Buyer's Agent
Brandon Harper
Triumph Realty Listed on: 10/15/2013
We collect this data history from publicly available records. To have your information removed, we recommend requesting removal directly through your county’s website.
Brenda Carsey
RE/MAX Revealty
(380) 666-4897
61 Total Sales
1 in Clintonville
$306,000 Price
Terri Barnett
RE/MAX Main Street
(380) 207-9562
102 Total Sales
2 in Clintonville
$492K - $510K Price Range
Debra McNichols
RE/MAX Connection
(380) 800-6336
138 Total Sales
5 in Clintonville
$260K - $375K Price Range
Micah Myers
Town & Country
(740) 647-5013
116 Total Sales
1 in Clintonville
$424,500 Price
Robert Pemberton
Fiv Realty Co Ohio LLC
(740) 996-4616
81 Total Sales
1 in Clintonville
$690,000 Price
Sherry Looney
Howard Hanna Real Estate Services
(740) 318-0797
505 Total Sales
1 in Clintonville
$403,000 Price
We collect this data history from publicly available records. To have your information removed, we recommend requesting removal directly through your county’s website.
| Date | Buyer | Sale Price | Title Company |
|---|---|---|---|
| $152,000 | None Available | ||
| Knapp Christopher A | $142,000 | Talon | |
| Bailey Jason C | $125,000 | Premiere Ti | |
| -- | $50,000 | -- | |
| -- | -- | -- |
We collect this data history from publicly available records. To have your information removed, we recommend requesting removal directly through your county’s website.
| Date | Status | Borrower | Loan Amount |
|---|---|---|---|
| Open | $50,000 | ||
| Closed | Doyle Brenda | $3,800 | |
| Previous Owner | Knapp Christopher A | $138,400 | |
| Previous Owner | Bailey Jason C | $125,000 |
We collect this data history from publicly available records. To have your information removed, we recommend requesting removal directly through your county’s website.
| Date | Event | Price | List to Sale | Price per Sq Ft |
|---|---|---|---|---|
| 01/30/2014 01/30/14 | Sold | $152,000 | -4.9% | $172 / Sq Ft |
| 12/31/2013 12/31/13 | Pending | -- | -- | -- |
| 10/15/2013 10/15/13 | For Sale | $159,900 | -- | $181 / Sq Ft |
We collect this data history from publicly available records. To have your information removed, we recommend requesting removal directly through your county’s website.
| Year | Tax Paid | Tax Assessment Tax Assessment Total Assessment is a certain percentage of the fair market value that is determined by local assessors to be the total taxable value of land and additions on the property. | Land | Improvement |
|---|---|---|---|---|
| 2025 | $3,282 | $73,120 | $24,360 | $48,760 |
| 2024 | $3,282 | $73,120 | $24,360 | $48,760 |
| 2023 | $3,240 | $73,115 | $24,360 | $48,755 |
| 2022 | $3,063 | $59,050 | $14,460 | $44,590 |
| 2021 | $3,068 | $59,050 | $14,460 | $44,590 |
| 2020 | $3,072 | $59,050 | $14,460 | $44,590 |
| 2019 | $3,242 | $53,450 | $11,130 | $42,320 |
| 2018 | $2,724 | $53,450 | $11,130 | $42,320 |
| 2017 | $2,839 | $53,450 | $11,130 | $42,320 |
| 2016 | $2,437 | $36,790 | $11,310 | $25,480 |
| 2015 | $2,212 | $36,790 | $11,310 | $25,480 |
| 2014 | $2,218 | $36,790 | $11,310 | $25,480 |
| 2013 | $1,042 | $35,035 | $10,780 | $24,255 |
BH
Seller's Agent in 2014
Brandon Harper
Triumph Realty
Source: Columbus and Central Ohio Regional MLS
MLS Number: 213037027
APN: 010-109894
Disclaimer: Certain information contained herein is derived from information provided by parties other than Homes.com. All information provided is deemed reliable, but is not guaranteed to be accurate and should be independently verified.
IDX information is provided exclusively for personal, non-commercial use, and may not be used for any purpose other than to identify prospective properties consumers may be interested in purchasing.
Information is deemed reliable but not guaranteed.
Ask me questions while you tour the home.