NOT LISTED FOR SALE

Estimated Value: $831,745

3 Beds
1 Bath
1,248 Sq Ft
$666/Sq Ft Est. Value

Sale Details

Date Sold: December 17, 2025

Last sale price $800,000 $641 Per Sq Ft

Est. 4% increase in value since last sale

Current estimated payment $5,412 / mo

5 Days on Market

Highlights

  • Additional Residence on Property
  • 30.6 Acre Lot
  • Attic
  • Barn
  • Vineyard View
  • 2 Fireplaces

About This Home

As of December 2025

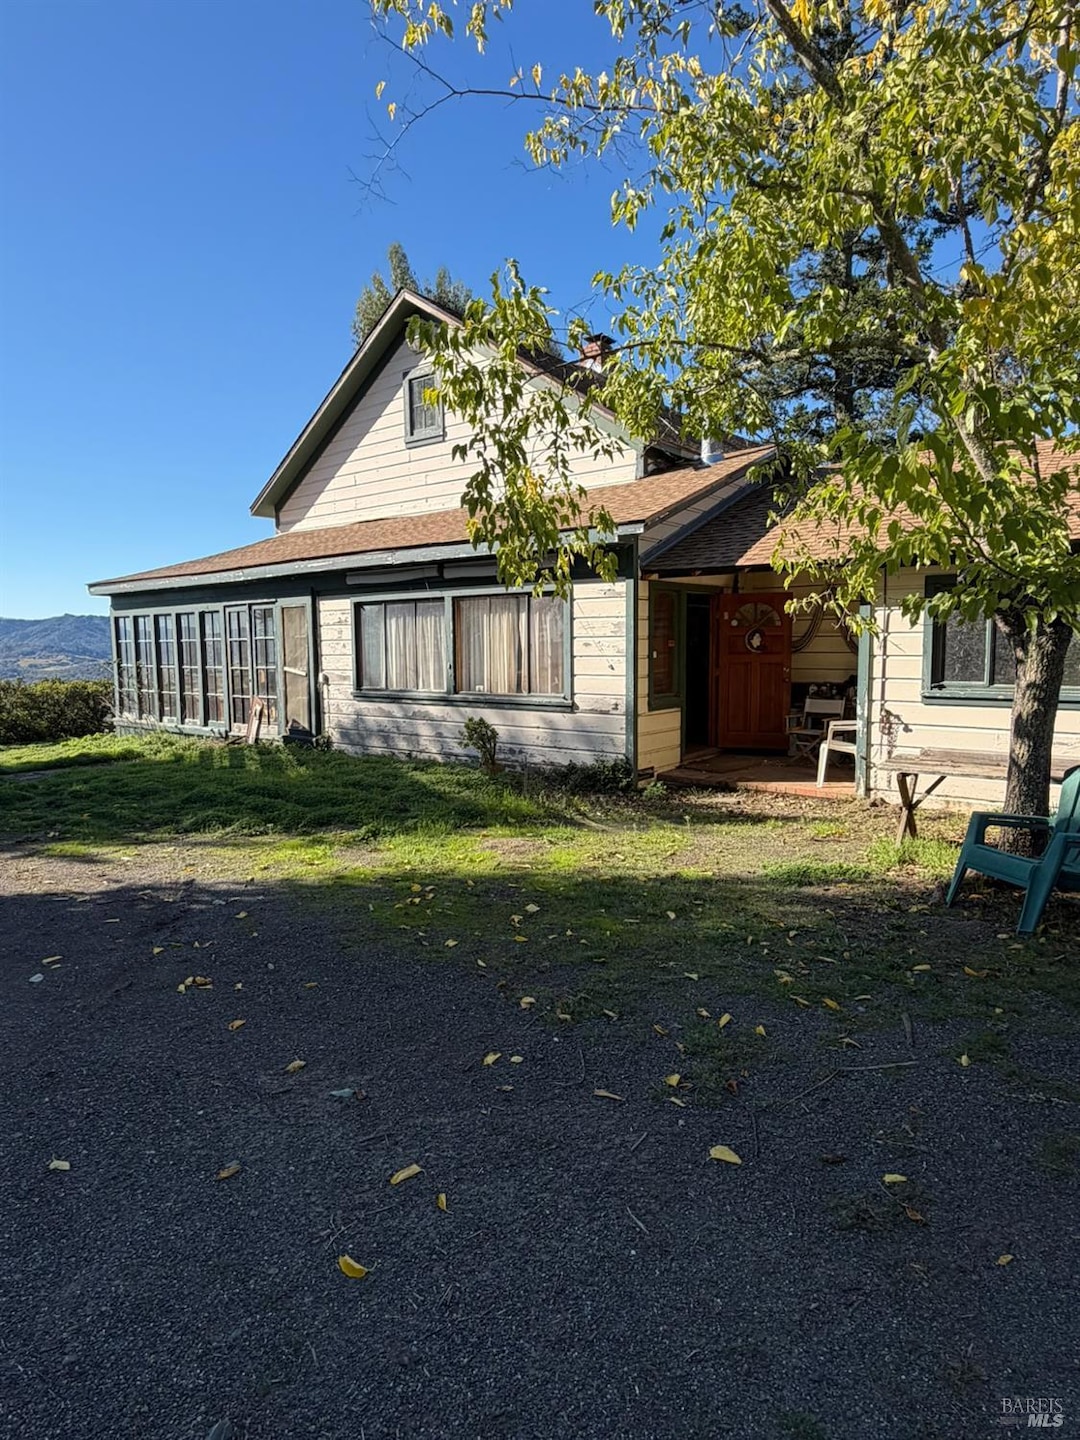
Exceptional Asti/Cloverdale Opportunity - 30 Acres, Sweeping Views & Huge Potential Welcome to the East Hills of Asti and the Skyview Ranch! Contractors, builders, and visionaries this is the project you've been waiting for. Perched on 30 private acres overlooking the breathtaking Alexander Valley, this rare Asti property offers unmatched views, multiple structures, and extraordinary upside potential for the right buyer. The main home features 3 bedrooms and 1 bath, complemented by a charming 1-bedroom, 1-bath ADU/cottageideal for multi-generational living, rental income, or temporary housing during renovation. A large, multi-level barn expands the possibilities even further, with open animal areas and two interior stories perfect for workshop space, storage, or future creative conversion. Four water storage tanks with a well and a spring to support the property. This is a probate sale with significant deferred maintenance and considerable items remaining on site. The heirs prefer to sell as-is and have priced the property accordingly, creating a rare opportunity to build equity from day one. With the right vision and skill, this estate could be transformed into a stunning retreat, ranch, or luxury compound. These opportunities don't come around often.

Last Agent to Sell the Property

Erik Terreri

Compass License #02169525 Listed on: 11/28/2025

Compass

Last Buyer's Agent

Michael Kosta

Golden Gate Sotheby's License #02138233

Golden Gate Sotheby's
Create a Home Valuation Report for This Property
The Home Valuation Report is an in-depth analysis detailing your home's value as well as a comparison with similar homes in the area

Home Details

Home Type

  • Single Family

Lot Details

  • 30.6 Acre Lot
  • Partially Fenced Property

Parking

  • 2 Car Attached Garage
  • Front Facing Garage
  • Uncovered Parking

Property Views

  • Vineyard
  • Pasture
  • Mountain
  • Hills
  • Valley

Home Design

  • Ranch Property
  • Fixer Upper

Interior Spaces

  • 1,248 Sq Ft Home
  • 1-Story Property
  • 2 Fireplaces
  • Wood Burning Fireplace
  • Living Room
  • Dining Room
  • Solarium
  • Attic

Bedrooms and Bathrooms

  • 3 Bedrooms
  • Bathroom on Main Level
  • 1 Full Bathroom

Laundry

  • Dryer
  • Washer

Utilities

  • No Cooling
  • Propane
  • Water Holding Tank
  • Well
  • Septic System

Additional Features

  • Additional Residence on Property
  • Barn

Listing and Financial Details

  • Assessor Parcel Number 117-110-033-000

Home Details

Home Type

Single Family

Lot Details

30.6 Acres

Parking

2

Listing Details

  • Type: Residential
  • Property Sub Type: 2 Houses on Lot
  • Subtype Description: Detached, Ranchette/Country
  • Directions To Property: 101 to Citrus Fair Drive in Cloverdale, head West toward Asti Road, and then Right on First Street over Bridge to Crocker Road and then Right on River Road and Left on Henry Lane.
  • Lot Size Acres: 30.6000
  • Stories: 1
  • Levels: One
  • Special Features: None

Interior Features

  • Number Of Fireplaces: 2
  • Bedrooms: 3
  • Full Bathrooms: 1
  • Square Footage: 1248.00
  • Bathrooms: 1
  • Fireplace Features: Wood Burning
  • Room Type: Attic, Baths Other, Dining Room, Kitchen, Living Room, Solarium
  • Main Level: Bedroom(s), Dining Room, Full Bath(s), Garage, Kitchen, Living Room

Exterior Features

  • Lot Features: Shape Regular
  • Property Condition: Fixer
  • Fencing: Partial
  • OtherStructures: Barn(s)
  • View: Hills, Mountains, Pasture, Valley, Vineyard

Garage/Parking

  • Parking Features: Attached, Garage Facing Front, Uncovered Parking Space
  • Total Parking Spaces: 8.00
  • Garage Spaces: 2.00

Utilities

  • Cooling: None
  • Sewer: Septic Connected
  • Utilities: Electric, Propane Tank Leased
  • Water Source: Storage Tank, Well, Other
  • Heating: Fireplace(s)
  • Laundry Features: Dryer Included, Washer Included

Schools

  • Middle/Junior School District: Cloverdale Unified

Lot Info

  • Assessor Parcel Number: 117-110-033-000
  • Lot Size Sq Ft: 1332936.00

Multi Family

  • Second Unit Kitchen: Yes
  • Second Unit Occupied: No
  • Second Unit Partial Bathrooms: 0
  • Second Unit Type: Detached

MLS Schools

  • Senior High School District: Cloverdale Unified
  • School District (County): Sonoma

Property History

We collect this data history from publicly available records. To have your information removed, we recommend requesting removal directly through your county’s website.

Date Event Price List to Sale Price per Sq Ft
12/17/2025 12/17/25 Sold $800,000 -5.9% $641 / Sq Ft
12/03/2025 12/03/25 Pending -- -- --
11/28/2025 11/28/25 For Sale $850,000 -- $681 / Sq Ft
Source: Bay Area Real Estate Information Services (BAREIS)

Agents Affiliated with this Home

  • Section Image
  • Section Image
See All Agents

Map

Source: Bay Area Real Estate Information Services (BAREIS)

MLS Number: 325100530

Bay Area Real Estate Information Services (BAREIS)

APN: 117-110-033

Your Personal Tour Guide

Ask me questions while you tour the home.