
Alyse Savage
Resolute Realty Group, LLC
(888) 488-4102
50 Total Sales
1 in Temple
$650,000 Price


Estimated Value: $491,000 - $554,000
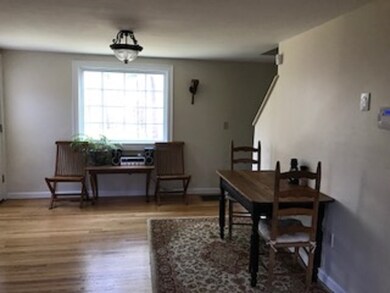
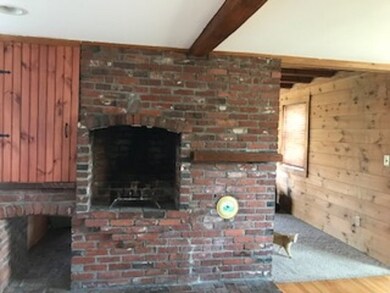
Expansive cape with a naturally spring fed pond. Nice rural setting with potential for small farm or horse property. Chickens and ducks are welcome along with other small animals. Former garage has been converted to living space which could house an in-home business, rec room for teenagers or potential for in-law quarters. Charming kitchen and large living room with impressive fireplace. 3 bedrooms and 2 1/2 baths all within short commute to Milford or Peterborough. Located at the southwestern base of Temple Mountain, the wildlife, the sound of the breeze blowing through the trees and the babbling brook running along the back of the property provide a relaxing place to come to at the end of the work day. In the neighborhood of large horse farms.
Last Agent to Sell the Property
Shirley Despres
Despres and Associates, Inc. License #010784 Listed on: 04/17/2018
We collect this data history from publicly available records. To have your information removed, we recommend requesting removal directly through your county’s website.
Alyse Savage
Resolute Realty Group, LLC
(888) 488-4102
50 Total Sales
1 in Temple
$650,000 Price
Peg Walsh
Four Seasons Sotheby's International Realty
(844) 614-0494
117 Total Sales
1 in Temple
$1,700,000 Price
Joe Lessard
Arise Realty Advisors LLC
(844) 423-6550
37 Total Sales
1 in Temple
$535,000 Price
Laurie Mack
BHG Masiello Keene
(351) 215-0725
90 Total Sales
1 in Temple
$499,250 Price
Andy Peterson
Four Seasons Sotheby's International Realty
(877) 606-5634
142 Total Sales
3 in Temple
$310K - $350K Price Range
Diane Knisley
Stoudt Realty
(833) 359-6524
38 Total Sales
1 in Temple
$650,000 Price
We collect this data history from publicly available records. To have your information removed, we recommend requesting removal directly through your county’s website.
| Date | Buyer | Sale Price | Title Company |
|---|---|---|---|
| $255,000 | -- | ||
| $109,000 | -- | ||
| $184,900 | -- |
We collect this data history from publicly available records. To have your information removed, we recommend requesting removal directly through your county’s website.
| Date | Status | Borrower | Loan Amount |
|---|---|---|---|
| Open | $285,000 | ||
| Closed | $220,543 | ||
| Previous Owner | $220,000 |
We collect this data history from publicly available records. To have your information removed, we recommend requesting removal directly through your county’s website.
| Date | Event | Price | List to Sale | Price per Sq Ft |
|---|---|---|---|---|
| 08/20/2018 08/20/18 | Sold | $255,000 | -1.9% | $97 / Sq Ft |
| 07/03/2018 07/03/18 | Pending | -- | -- | -- |
| 06/21/2018 06/21/18 | For Sale | $259,900 | 0.0% | $99 / Sq Ft |
| 06/21/2018 06/21/18 | Price Changed | $259,900 | -5.5% | $99 / Sq Ft |
| 06/12/2018 06/12/18 | Pending | -- | -- | -- |
| 04/17/2018 04/17/18 | For Sale | $275,000 | -- | $105 / Sq Ft |
We collect this data history from publicly available records. To have your information removed, we recommend requesting removal directly through your county’s website.
| Year | Tax Paid | Tax Assessment Tax Assessment Total Assessment is a certain percentage of the fair market value that is determined by local assessors to be the total taxable value of land and additions on the property. | Land | Improvement |
|---|---|---|---|---|
| 2025 | $6,414 | $417,600 | $124,400 | $293,200 |
| 2024 | $6,770 | $423,400 | $124,400 | $299,000 |
| 2023 | $6,587 | $265,700 | $70,100 | $195,600 |
| 2022 | $6,632 | $265,700 | $70,100 | $195,600 |
| 2021 | $6,220 | $265,700 | $70,100 | $195,600 |
| 2020 | $6,419 | $265,700 | $70,100 | $195,600 |
| 2019 | $4,583 | $265,700 | $70,100 | $195,600 |
| 2018 | $5,926 | $230,400 | $65,000 | $165,400 |
| 2017 | $5,751 | $230,700 | $65,000 | $165,700 |
| 2016 | $5,772 | $230,700 | $65,000 | $165,700 |
| 2015 | $6,003 | $230,700 | $65,000 | $165,700 |
| 2014 | $5,908 | $230,700 | $65,000 | $165,700 |
| 2013 | $5,907 | $241,100 | $76,000 | $165,100 |
S
Seller's Agent in 2018
Shirley Despres
Despres and Associates, Inc.
Buyer's Agent in 2018
Robert Staub
(603) 310-4619
12 Total Sales
Source: PrimeMLS
MLS Number: 4686691
APN: 00005A000006000000
Disclaimer: Certain information contained herein is derived from information provided by parties other than Homes.com. All information provided is deemed reliable, but is not guaranteed to be accurate and should be independently verified.
Copyright 2026 PrimeMLS, Inc. All rights reserved. This information is deemed reliable, but not guaranteed. The data relating to real estate displayed on this display comes in part from the IDX Program of PrimeMLS. The information being provided is for consumers’ personal, non-commercial use and may not be used for any purpose other than to identify prospective properties consumers may be interested in purchasing.
Ask me questions while you tour the home.