
Rodney Gammon
Key Realty-Ann Arbor
(947) 210-6230
31 Total Sales
1 in Rochester Hills
$92,000 Price
Estimated Value: $415,110
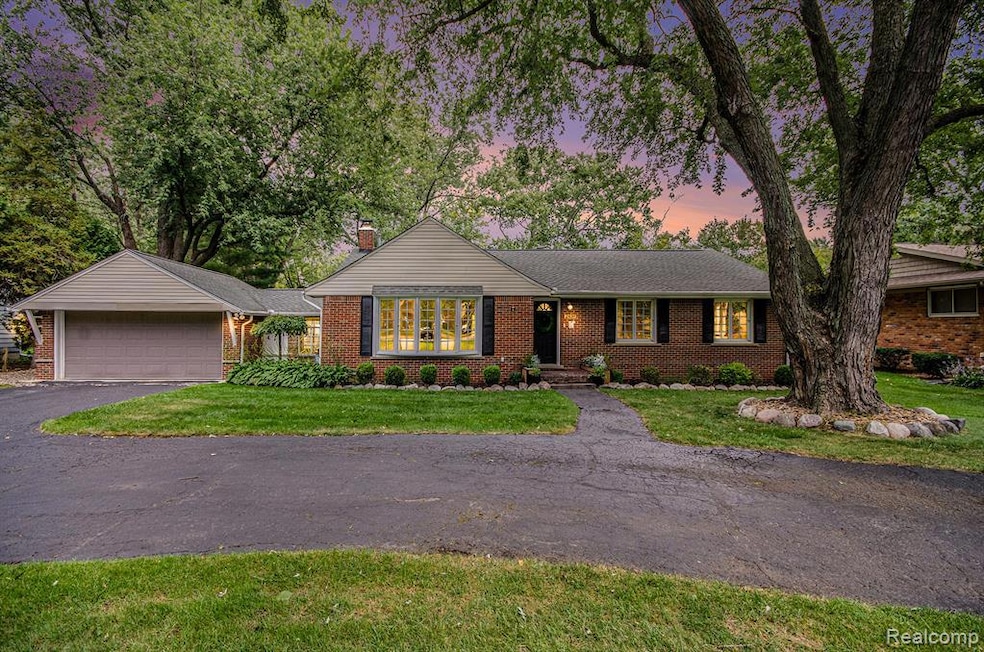
Welcome to this updated 1831 sq ft, 3-bedroom, 2-bath ranch home in Rochester Hills, nestled on nearly half an acre in a quiet neighborhood within the award-winning Rochester School District. A circular driveway and charming curb appeal set the tone, while inside, modern finishes and open spaces create a warm, inviting atmosphere. The bright, flowing layout is filled with natural light, highlighted by an oversized bay window. The kitchen features crisp white cabinetry, granite countertops, a herringbone tile backsplash, and new stainless steel appliances (2024), all complemented by updated lighting (2025). The family room offers a comfortable space to relax, complete with a striking black fireplace feature wall (2024) and French doors that open to a fully fenced backyard — perfect for outdoor living. Step out to the newly refaced deck (2025) and enjoy the peaceful, tree-lined lot with space to garden, entertain, or unwind. A bonus storage shed offers additional room for tools, lawn equipment, or seasonal items. Additional improvements include new luxury vinyl plank flooring throughout (2019), water heater (2019), roof (2017), and laundry appliances (2024). An attached 2-car garage and ample driveway parking add everyday convenience. Located close to shopping, dining, parks, and schools, this move-in-ready ranch blends comfort, style, and location!
Last Agent to Sell the Property
Community Choice Realty Inc License #6501382515 Listed on: 09/08/2025
We collect this data history from publicly available records. To have your information removed, we recommend requesting removal directly through your county’s website.
Rodney Gammon
Key Realty-Ann Arbor
(947) 210-6230
31 Total Sales
1 in Rochester Hills
$92,000 Price
Janine Toundaian
Coldwell Banker Professionals-Birm
(248) 971-7016
65 Total Sales
1 in Rochester Hills
$575,000 Price
Todd Fedie
KW Realty Livingston
(517) 225-0322
307 Total Sales
1 in Rochester Hills
$297,000 Price
Melinda Nagler
Max Broock, REALTORS®-Bloomfield Hills
(947) 214-8778
110 Total Sales
1 in Rochester Hills
$350,000 Price
Shirley Heseltine
Shirley A Heseltine Realty LLC
(734) 366-4736
53 Total Sales
2 in Rochester Hills
$835K - $880K Price Range
Keri Sorenson
National Realty Centers, Inc
(947) 886-8779
194 Total Sales
17 in Rochester Hills
$160K - $601K Price Range
We collect this data history from publicly available records. To have your information removed, we recommend requesting removal directly through your county’s website.
| Date | Buyer | Sale Price | Title Company |
|---|---|---|---|
| $390,000 | First American Title | ||
| -- | None Listed On Document | ||
| $240,000 | Birmingham Title Agency | ||
| -- | None Available | ||
| $141,500 | None Available | ||
| $233,000 | Stewart Title | ||
| $180,000 | -- |
We collect this data history from publicly available records. To have your information removed, we recommend requesting removal directly through your county’s website.
| Date | Status | Borrower | Loan Amount |
|---|---|---|---|
| Open | $378,300 | ||
| Previous Owner | $230,400 | ||
| Previous Owner | $232,800 | ||
| Previous Owner | $132,000 | ||
| Previous Owner | $138,936 | ||
| Previous Owner | $209,700 |
We collect this data history from publicly available records. To have your information removed, we recommend requesting removal directly through your county’s website.
| Date | Event | Price | List to Sale | Price per Sq Ft | Prior Sale |
|---|---|---|---|---|---|
| 10/21/2025 10/21/25 | Sold | $390,000 | -2.3% | $213 / Sq Ft | |
| 09/17/2025 09/17/25 | Pending | -- | -- | -- | |
| 09/12/2025 09/12/25 | For Sale | $399,000 | +66.3% | $218 / Sq Ft | |
| 12/08/2017 12/08/17 | Sold | $240,000 | -4.0% | $131 / Sq Ft | View Prior Sale |
| 09/29/2017 09/29/17 | Pending | -- | -- | -- | |
| 09/15/2017 09/15/17 | Price Changed | $250,000 | -3.5% | $137 / Sq Ft | |
| 09/10/2017 09/10/17 | For Sale | $259,000 | 0.0% | $141 / Sq Ft | |
| 09/01/2017 09/01/17 | Pending | -- | -- | -- | |
| 08/29/2017 08/29/17 | For Sale | $259,000 | +83.0% | $141 / Sq Ft | |
| 10/02/2012 10/02/12 | Sold | $141,500 | +4.8% | $77 / Sq Ft | View Prior Sale |
| 09/17/2012 09/17/12 | Pending | -- | -- | -- | |
| 03/01/2012 03/01/12 | For Sale | $135,000 | -- | $74 / Sq Ft |
We collect this data history from publicly available records. To have your information removed, we recommend requesting removal directly through your county’s website.
| Year | Tax Paid | Tax Assessment Tax Assessment Total Assessment is a certain percentage of the fair market value that is determined by local assessors to be the total taxable value of land and additions on the property. | Land | Improvement |
|---|---|---|---|---|
| 2022 | $2,209 | $130,320 | $0 | $0 |
| 2018 | $3,685 | $114,640 | $0 | $0 |
| 2017 | $2,630 | $114,570 | $0 | $0 |
| 2015 | -- | $101,450 | $0 | $0 |
| 2014 | -- | $85,620 | $0 | $0 |
| 2011 | -- | $80,960 | $0 | $0 |
Seller's Agent in 2025
Jennifer Kee
Community Choice Realty Inc
(586) 855-8929
88 Total Sales
Buyer's Agent in 2025
David Dubay
Golden Key Realty Group LLC
(248) 854-0020
48 Total Sales
J
Seller's Agent in 2012
Jasmine McMorris
G S Inc
Source: Realcomp
MLS Number: 20251033976
APN: 15-27-452-006
Disclaimer: Certain information contained herein is derived from information provided by parties other than Homes.com. All information provided is deemed reliable, but is not guaranteed to be accurate and should be independently verified.
IDX provided courtesy of Realcomp II Ltd. via Ten-X and MLS
Copyright 2026 Realcomp II Ltd. Shareholders
IDX information is provided exclusively for consumers' personal, noncommercial use and may not be used for any purpose other than to identify prospective properties consumers may be interested in purchasing. The accuracy of all information, regardless of source, is not guaranteed or warranted. All information should be independently verified.
Listing Information presented by local MLS brokerage: Ten-X, local REALTOR®- Arlene Richardson - (888)-952-6393
Ask me questions while you tour the home.