
Lesa 'Lilly' Lillibridge
Keller Williams Chervenic Rlty
(234) 271-4345
298 Total Sales
13 in Stow
$161K - $370K Price Range


Estimated Value: $423,118
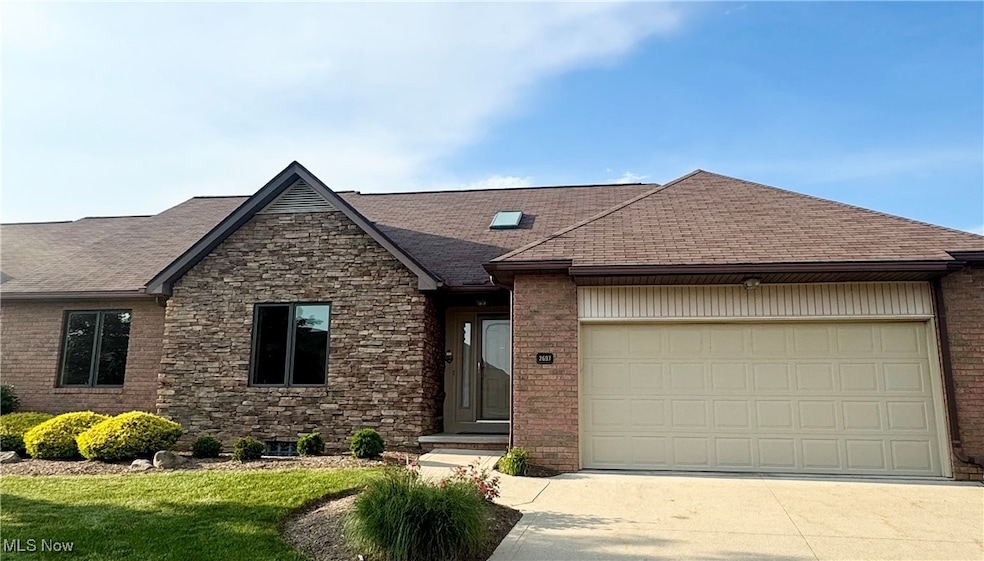
This is the one you’ve been waiting for! Welcome home to 2697 Prescott Downs, tucked away in the highly sought-after Pambi Farms Estates—a community known for its beautiful golf course setting and low-maintenance lifestyle. This stunning Grandview ranch condo offering serene and picturesque views.
Inside, you’ll find 3 bedrooms, 3 full bathrooms, and an inviting, open layout with vaulted ceilings and an abundance of natural light pouring in through oversized windows that frame the lush greens outside. The updated kitchen features granite countertops, a center island, large pantry, and ample space for cooking, hosting, and gathering. The formal dining room offers a more traditional setting for special meals, while the first-floor laundry adds everyday convenience. The spacious first-floor primary suite is a true retreat with a walk-in closet, dual vanities, a soaking tub, and a standing shower. Step outside onto your brand-new deck to take in the tranquil golf course views—just peace and privacy. The recently finished basement expands your living space with three additional rooms, perfect for a home office, gym, guest space, or hobbies, along with a new full bathroom and plenty of storage. Enjoy the ease of low-maintenance condo living. Additional highlights include an attached 2-car garage, sump pump & backup generator, and meticulous pride of ownership throughout. Close to Roses Run Country Club, local Metro Parks & trails, shopping, dining, and more—this is luxury, comfort, and convenience all in one. Don’t miss your chance to live in one of Stow’s most desirable communities- Schedule your private tour today!
Last Agent to Sell the Property
Carriage Group Realty Brokerage Email: taylor.piatt@kw.com, 330-671-4915 License #2018005661 Listed on: 06/28/2025
Co-Listed By
Keller Williams Chervenic Rlty Brokerage Email: taylor.piatt@kw.com, 330-671-4915 License #2014004138
We collect this data history from publicly available records. To have your information removed, we recommend requesting removal directly through your county’s website.
Lesa 'Lilly' Lillibridge
Keller Williams Chervenic Rlty
(234) 271-4345
298 Total Sales
13 in Stow
$161K - $370K Price Range
George Spiesman
Platinum Real Estate
(440) 644-2232
196 Total Sales
1 in Stow
$294,000 Price
Diane Wendorff Gentille
Keller Williams Chervenic Rlty
(216) 238-3743
218 Total Sales
3 in Stow
$175K - $336K Price Range
Steve Spinelli
Keller Williams Chervenic Rlty
(330) 294-6975
214 Total Sales
9 in Stow
$108K - $419K Price Range
Stephanie Bosworth
McDowell Homes Real Estate Services
(440) 664-3516
273 Total Sales
5 in Stow
$148K - $341K Price Range
Lori Cerutti
McDowell Homes Real Estate Services
(440) 664-3627
415 Total Sales
1 in Stow
$175,000 Price
We collect this data history from publicly available records. To have your information removed, we recommend requesting removal directly through your county’s website.
| Date | Buyer | Sale Price | Title Company |
|---|---|---|---|
| $420,000 | American Title Solutions | ||
| $345,000 | -- | ||
| $243,134 | Mckinley Title |
We collect this data history from publicly available records. To have your information removed, we recommend requesting removal directly through your county’s website.
| Date | Status | Borrower | Loan Amount |
|---|---|---|---|
| Open | $120,000 |
We collect this data history from publicly available records. To have your information removed, we recommend requesting removal directly through your county’s website.
| Date | Event | Price | List to Sale | Price per Sq Ft |
|---|---|---|---|---|
| 08/28/2025 08/28/25 | Sold | $420,000 | 0.0% | $108 / Sq Ft |
| 07/13/2025 07/13/25 | Off Market | $420,000 | -- | -- |
| 07/13/2025 07/13/25 | Pending | -- | -- | -- |
| 06/28/2025 06/28/25 | For Sale | $425,000 | -- | $109 / Sq Ft |
We collect this data history from publicly available records. To have your information removed, we recommend requesting removal directly through your county’s website.
| Year | Tax Paid | Tax Assessment Tax Assessment Total Assessment is a certain percentage of the fair market value that is determined by local assessors to be the total taxable value of land and additions on the property. | Land | Improvement |
|---|---|---|---|---|
| 2026 | $8,686 | $134,289 | $11,386 | $122,903 |
| 2025 | $6,254 | $108,570 | $11,249 | $97,321 |
| 2024 | $6,254 | $108,570 | $11,249 | $97,321 |
| 2023 | $6,254 | $108,570 | $11,249 | $97,321 |
| 2022 | $5,219 | $90,602 | $9,377 | $81,225 |
| 2021 | $4,672 | $90,602 | $9,377 | $81,225 |
| 2020 | $4,592 | $90,610 | $9,380 | $81,230 |
| 2019 | $4,318 | $80,640 | $8,730 | $71,910 |
| 2018 | $4,247 | $80,640 | $8,730 | $71,910 |
| 2017 | $4,367 | $80,640 | $8,730 | $71,910 |
| 2016 | $4,495 | $80,640 | $8,730 | $71,910 |
| 2015 | $4,367 | $80,640 | $8,730 | $71,910 |
| 2014 | $4,371 | $80,640 | $8,730 | $71,910 |
| 2013 | $4,343 | $80,650 | $8,730 | $71,920 |
Seller's Agent in 2025
Taylor Piatt
Carriage Group Realty
(330) 671-4915
42 Total Sales
Seller Co-Listing Agent in 2025
Kristin Berthiaume
Keller Williams Chervenic Rlty
(330) 212-5485
457 Total Sales
Buyer's Agent in 2025
Judi Lint
Howard Hanna
(330) 388-9720
41 Total Sales
Source: MLS Now
MLS Number: 5135553
APN: 56-19245
Disclaimer: Certain information contained herein is derived from information provided by parties other than Homes.com. All information provided is deemed reliable, but is not guaranteed to be accurate and should be independently verified.
IDX information is provided exclusively for personal, non-commercial use, and may not be used for any purpose other than to identify prospective properties consumers may be interested in purchasing. Information is deemed reliable but not guaranteed.
Ask me questions while you tour the home.