NOT LISTED FOR SALE

Estimated Value: $200,000 - $405,000

3 Beds
2 Baths
2,106 Sq Ft
$146/Sq Ft Est. Value

Sale Details

Date Sold: August 3, 2012

Current estimated payment $1,865 / mo

97 Days on Market

Highlights

  • RV Access or Parking
  • Deck
  • Lawn
  • Primary Bedroom Suite
  • Territorial View
  • 2 Car Attached Garage

About This Home

As of August 2012


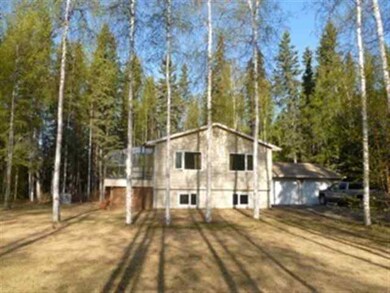
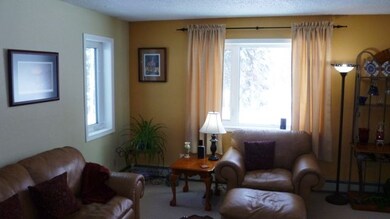
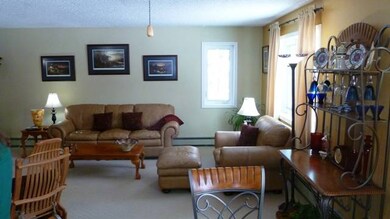


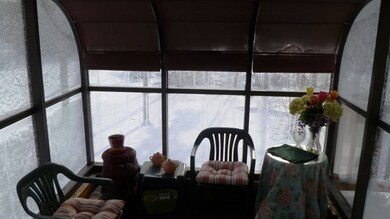
Superior quality Mavencamp home nestled among the trees in quiet North Pole neighborhood. Large Arctic Entry, 3 bedrooms, (4th possible). Down Stairs, Master Suite has a beautiful bathroom with tile floors and a huge Jacuzzi tub,lot of room for your wardrobe with 2 large closets. Family room is huge, with lots of light. Big Blaze King stove to will heat the whole house. Pool table (to convey with acceptable offer), Laundry room has newer Kenmore HE stacking front loader Washer & Dryer plus storage galore. Upstairs has 2 bedrooms, 1 is a lovely En Suite, that can be mistaken for the master! Living Room is open to the Kitchen with Lots of storage & counter space. Kitchen island boasts additional JenAir griddle and additional seating for dining. Sun room just off of the kitchen has propane heater and is perfect for entertaining in the spring, summer and fall. Sun Room flows right out onto the large deck overlooking Professionally landscaped yard. The owners have kept this home in tip-top shape and it shows!! Entire home has $18K of brand new triple pane Alaskan windows. Tons of storage. New Roof, Boiler, Water Heater, D-1 Driveway,. LG Shed, Dog Kennel New Septic to be installed this summer.

Last Agent to Sell the Property

BUTCH CURRIER

GOLD STANDARD REAL ESTATE SERVICES, LLC License #16606 Listed on: 03/13/2012

Last Buyer's Agent

BUTCH CURRIER

GOLD STANDARD REAL ESTATE SERVICES, LLC License #16606 Listed on: 03/13/2012

Home Details

Home Type

  • Single Family

Year Built

  • Built in 1980

Lot Details

  • 1.08 Acre Lot
  • Lawn
  • Property is zoned Rural Residential District

Home Design

  • Split Level Home
  • Concrete Foundation
  • Shingle Roof
  • Plywood Siding Panel T1-11

Interior Spaces

  • 2,106 Sq Ft Home
  • Family Room
  • Living Room
  • Dining Room
  • Territorial Views
  • Finished Basement
  • Basement Fills Entire Space Under The House
  • Fire and Smoke Detector
  • Laundry on lower level

Kitchen

  • Oven or Range
  • Dishwasher

Bedrooms and Bathrooms

  • 3 Bedrooms
  • Primary Bedroom Upstairs
  • Primary Bedroom Suite
  • 2 Full Bathrooms

Parking

  • 2 Car Attached Garage
  • Heated Garage
  • RV Access or Parking

Schools

  • North Pole Elementary School
  • N. Pole Middle School
  • N. Pole High School

Utilities

  • Well
  • Internet Available
  • Cable TV Available

Additional Features

  • Green Energy Fireplace or Wood Stove
  • Deck

Listing and Financial Details

  • Tax Lot 8
  • Assessor Parcel Number 0285633

Home Details

Home Type

Single Family

Year Built

Built in 1980

Lot Details

1.08 Acres

Listing Details

  • Class: RESIDENTIAL
  • Type: SINGLE FAMILY
  • Style: Split Entry
  • Single Family Options: DETACHED
  • Access: Paved, Gravel, Maintained
  • Age: 31 + yrs
  • Estimated Sq Ft: 2106
  • Price Per Sq Ft: 121.08
  • View: Territorial
  • Year Built: 1980
  • Subd Township Range: Newby Pk 1
  • Special Features: None
  • Property Sub Type: Detached

Interior Features

  • Appliances Equipment: Range/Oven, Dishwasher, Refrigerator
  • Interior Amenities: Wood Stove, Smoke Detectors
  • Number Of Bedrooms: 3
  • Lower Level Number Bedrooms: 1
  • Upper Level Number of Bedrooms: 2
  • Master Bedroom Level: Upper
  • Bedroom 2 Level: Upper
  • Total Bathrooms: 2
  • Lower Level Bathrooms: 1
  • Full Bathrooms: 2
  • Dining Room Level: Upper
  • Basement: Finished, Full Size
  • Family Room Level: Lower
  • Kitchen Level: Upper
  • Living Room Level: Upper
  • Laundry: Lower Level
  • Other Rooms: Family Room, Master Suite
  • Estimated Lower Level Sq Ft: 1040
  • Lower Level Extra Room: 3
  • Estimated Upper Level Sq Ft: 1066

Exterior Features

  • Construction: 2x6
  • Exterior Features: Deck/Patio, RV Parking, Cable TV, Lawn, Internet Available
  • Exterior Finish: T1-11
  • Foundation: Concrete Block
  • Roof: Shingle

Garage/Parking

  • Garage Type: Attached/HTD
  • Garage Capacity: 2
  • Number Of Parking Spaces: 4

Utilities

  • Electric Month: CDocs
  • Fuel Gal Per Year: CDocs
  • Heating: Wood Stove
  • Sewer: Hooked-Up
  • Water: Hooked-Up, Private Well

Lot Info

  • Estimated Lot Sq Ft: 47001
  • Assessments: Unknown
  • Flood Zone: X
  • Geo Subdivision: AK
  • Lot Tax Lot: 8
  • Mill Rate: 15.0240
  • Number Of Acres: 1.08
  • Zoning: Rural Residential District
  • Zoning Overlay: unknown

Tax Info

  • Taxes: $3,452.90
  • Assessor Parcel Number: 0285633

Multi Family

  • Total Units: 1

MLS Schools

  • Elementary School: North Pole
  • Senior High School: N. Pole High
  • Middle School: N. Pole Middle

Ownership History

We collect this data history from publicly available records. To have your information removed, we recommend requesting removal directly through your county’s website.

Date Name Owned For Owner Type

Purchase Details

Listed on
Mar 13, 2012
Closed on
Aug 6, 2012
Sold by
Bought by
Seller's Agent
BUTCH CURRIER
GOLD STANDARD REAL ESTATE SERVICES, LLC
Buyer's Agent
BUTCH CURRIER
GOLD STANDARD REAL ESTATE SERVICES, LLC
List Price
$269,900
Current Estimated Value
$307,912

Home Financials for this Owner

Home Financials are based on the most recent Mortgage that was taken out on this home.
Avg. Annual Appreciation
1.36%
Original Mortgage
$260,482
Interest Rate
0.0362%
Source: Public Records

Range of Values:

--
Value Increase
--
Percent Increase
--
Adjusted for Inflation
Collateral Analytics

Collateral Analytics Collateral Analytics AVMs (Automated Valuation Model) employ a number of statistical approaches combined with neighborhood-specific comparable selection guarantees the most up-to-date and precise valuations.

Not Available

Collateral Analytics does not have data for the current month. Please view the chart for historical values.

ICE

ICE Mortgage Technology ICE Mortgage Technology’s AVM (Automated Valuation Model) is a state-of-the-art online residential property valuation tool that provides a quick and accurate estimate of the value of almost any home in the U.S.

Not Available

ICE Mortgage Technology does not have data for the current month. Please view the chart for historical values.

First American

First American First American Data & Analytics’ next-generation AVM combines unrivaled data assets with a blended ensemble of valuation models to produce highly accurate, reliable valuations you can trust.

Not Available

First American does not have data for the current month. Please view the chart for historical values.

Quantarium

Quantarium Quantarium’s valuation service, repeatedly proven the industry’s most accurate and comprehensive, is supercharged with a self-learning and auto-tuning AI engine that continually becomes smarter and more accurate as it processes daily inputs from the industry’s leading RE data lake.

Not Available

Quantarium does not have data for the current month. Please view the chart for historical values.

Average Value
Not Available
List Price
Sold Price
Create a Home Valuation Report for This Property
The Home Valuation Report is an in-depth analysis detailing your home's value as well as a comparison with similar homes in the area

Home Values in the Area

Source: Public Records

Average Home Value in this Area


Source: Public Records

Purchase History

We collect this data history from publicly available records. To have your information removed, we recommend requesting removal directly through your county’s website.

Date Buyer Sale Price Title Company
-- None Available
Source: Public Records

Mortgage History

We collect this data history from publicly available records. To have your information removed, we recommend requesting removal directly through your county’s website.

Date Status Borrower Loan Amount
Open $52,100
Open $260,482
Source: Public Records

Property History

We collect this data history from publicly available records. To have your information removed, we recommend requesting removal directly through your county’s website.

Date Event Price List to Sale Price per Sq Ft
08/03/2012 08/03/12 Sold -- -- --
06/18/2012 06/18/12 Pending -- -- --
03/13/2012 03/13/12 For Sale $269,900 -- $128 / Sq Ft
Source: Greater Fairbanks Board of REALTORS®

Tax History

We collect this data history from publicly available records. To have your information removed, we recommend requesting removal directly through your county’s website.

Year Tax Paid Tax Assessment Tax Assessment Total Assessment is a certain percentage of the fair market value that is determined by local assessors to be the total taxable value of land and additions on the property. Land Improvement
2025 $2,305 $347,409 $16,920 $330,489
2024 $2,224 $342,786 $16,920 $325,866
2023 $4,400 $342,097 $16,920 $325,177
2022 $1,754 $300,389 $16,920 $283,469
2021 $4,348 $281,902 $16,920 $264,982
2020 $1,287 $264,213 $16,920 $247,293
2019 $3,931 $257,847 $16,920 $240,927
2018 $1,122 $259,812 $16,920 $242,892
2017 $1,328 $250,915 $16,920 $233,995
2016 $3,496 $241,940 $16,920 $225,020
2015 $3,453 $236,223 $16,920 $219,303
2014 $3,453 $236,261 $16,920 $219,341
Source: Public Records

Agents Affiliated with this Home

  • Section Image
See All Agents

Map

Source: Greater Fairbanks Board of REALTORS®

MLS Number: 118752

Greater Fairbanks Board of REALTORS®

APN: 285633

Your Personal Tour Guide

Ask me questions while you tour the home.