
Dani Robinson
F.C. Tucker Company
(888) 573-5258
275 Total Sales
2 in Plainfield
$242K - $265K Price Range

Estimated Value: $535,000
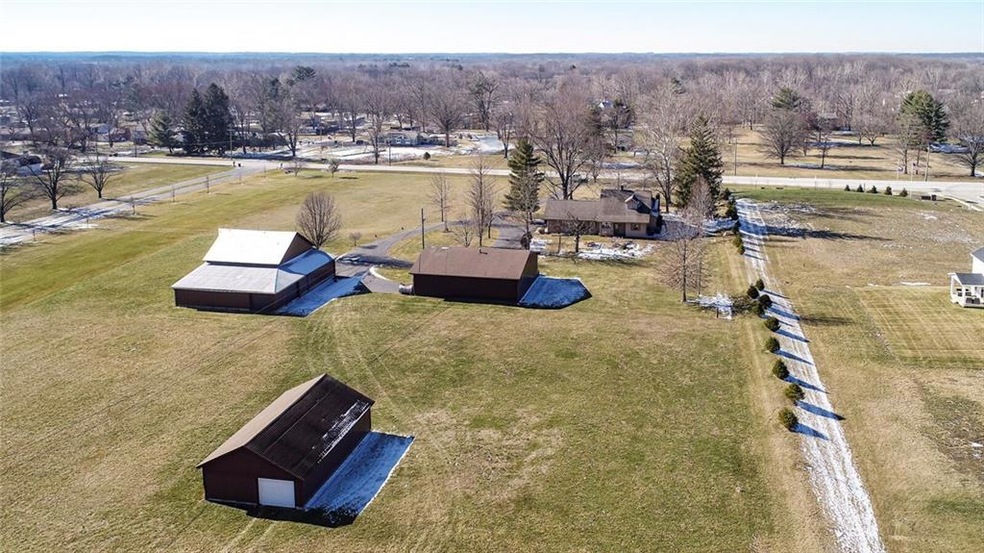
Endless Possibilities! You will fall in love with this property! Very sturdy home w/ 2 separate upstairs allows for in-laws suite or 2 master suites. Lots of room for Home Offices. Huge walk-in closets. Solid wood floors under carpet on main level. Enormous laundry room on main level. Kitchen in the center of the home w/ breakfast room full of windows to overlook your 5.32 acres of land & multiple barns. The large barn includes horse stalls & much more. Heated workshop in the concrete floor barn includes room to park your camper/boat & still have room for more! Nice basement includes updated HVAC, Home Humidifier, Generator, Hot Water Heater. 2 parcels included, both w. direct access off 267 for even more potential. Don't miss out!
Last Agent to Sell the Property
Shelly Wilson
F.C. Tucker Company Listed on: 02/01/2021
Last Buyer's Agent
Karen Newman
F.C. Tucker Company
We collect this data history from publicly available records. To have your information removed, we recommend requesting removal directly through your county’s website.
Dani Robinson
F.C. Tucker Company
(888) 573-5258
275 Total Sales
2 in Plainfield
$242K - $265K Price Range
Jon Bell
@properties
(888) 459-0467
202 Total Sales
3 in Plainfield
$255K - $405K Price Range
Michelle Wildman
The Stewart Home Group
(317) 653-4127
123 Total Sales
24 in Plainfield
$171K - $500K Price Range
Randy Williams
Instate Realty, LLC
(317) 820-2486
89 Total Sales
1 in Plainfield
$255,000 Price
Scott Lindsay
CENTURY 21 Scheetz
(855) 695-7881
151 Total Sales
1 in Plainfield
$300,000 Price
Dana Wright
RE/MAX Advanced Realty
(317) 434-3707
132 Total Sales
7 in Plainfield
$225K - $415K Price Range
We collect this data history from publicly available records. To have your information removed, we recommend requesting removal directly through your county’s website.
| Date | Buyer | Sale Price | Title Company |
|---|---|---|---|
| -- | First American Title | ||
| Lakhan Sandeep | $445,000 | None Available | |
| Crowe Family Trust | -- | None Available | |
| Crowe Family | -- | None Available | |
| Whitmore Place Llc | -- | None Available |
We collect this data history from publicly available records. To have your information removed, we recommend requesting removal directly through your county’s website.
| Date | Status | Borrower | Loan Amount |
|---|---|---|---|
| Previous Owner | $445,000 | ||
| Previous Owner | Whitmore Place Llc | $492,050 | |
| Previous Owner | Whitmore Place Llc | $492,050 |
We collect this data history from publicly available records. To have your information removed, we recommend requesting removal directly through your county’s website.
| Date | Event | Price | List to Sale | Price per Sq Ft |
|---|---|---|---|---|
| 07/22/2021 07/22/21 | Sold | $445,000 | -9.0% | $170 / Sq Ft |
| 06/25/2021 06/25/21 | Pending | -- | -- | -- |
| 06/08/2021 06/08/21 | For Sale | -- | -- | -- |
| 05/21/2021 05/21/21 | Pending | -- | -- | -- |
| 05/05/2021 05/05/21 | For Sale | -- | -- | -- |
| 03/30/2021 03/30/21 | Pending | -- | -- | -- |
| 03/18/2021 03/18/21 | Price Changed | $489,000 | -13.4% | $187 / Sq Ft |
| 02/01/2021 02/01/21 | For Sale | $564,900 | -- | $216 / Sq Ft |
We collect this data history from publicly available records. To have your information removed, we recommend requesting removal directly through your county’s website.
| Year | Tax Paid | Tax Assessment Tax Assessment Total Assessment is a certain percentage of the fair market value that is determined by local assessors to be the total taxable value of land and additions on the property. | Land | Improvement |
|---|---|---|---|---|
| 2023 | $5,124 | $227,700 | $48,600 | $179,100 |
| 2022 | $2,843 | $240,100 | $48,900 | $191,200 |
| 2021 | $2,418 | $202,800 | $48,900 | $153,900 |
| 2020 | $2,343 | $194,400 | $48,900 | $145,500 |
| 2019 | $2,218 | $182,000 | $44,000 | $138,000 |
| 2018 | $2,248 | $179,900 | $44,000 | $135,900 |
| 2017 | $1,905 | $174,800 | $43,900 | $130,900 |
| 2016 | $2,188 | $185,000 | $43,900 | $141,100 |
| 2014 | $2,062 | $171,000 | $41,800 | $129,200 |
SW
Seller's Agent in 2021
Shelly Wilson
F.C. Tucker Company
KN
Buyer's Agent in 2021
Karen Newman
F.C. Tucker Company
Source: MIBOR Broker Listing Cooperative®
MLS Number: 21763821
APN: 32-10-23-300-006.000-022
Disclaimer: Certain information contained herein is derived from information provided by parties other than Homes.com. All information provided is deemed reliable, but is not guaranteed to be accurate and should be independently verified.
All data is obtained from various sources and may not have been verified by broker or MLS GRID. Supplied Open House Information is subject to change without notice. All information should be independently reviewed and verified for accuracy. Properties may or may not be listed by the office/agent presenting the information. Some IDX listings have been excluded from this website.
Listings courtesy of MIBOR Broker Listing Cooperative® as distributed by MLS GRID.
Based on information submitted to the MLS GRID
Ask me questions while you tour the home.