
Becky Sama
BHG Masiello Portsmouth
(207) 994-7591
41 Total Sales
1 in Dover
$471,000 Price
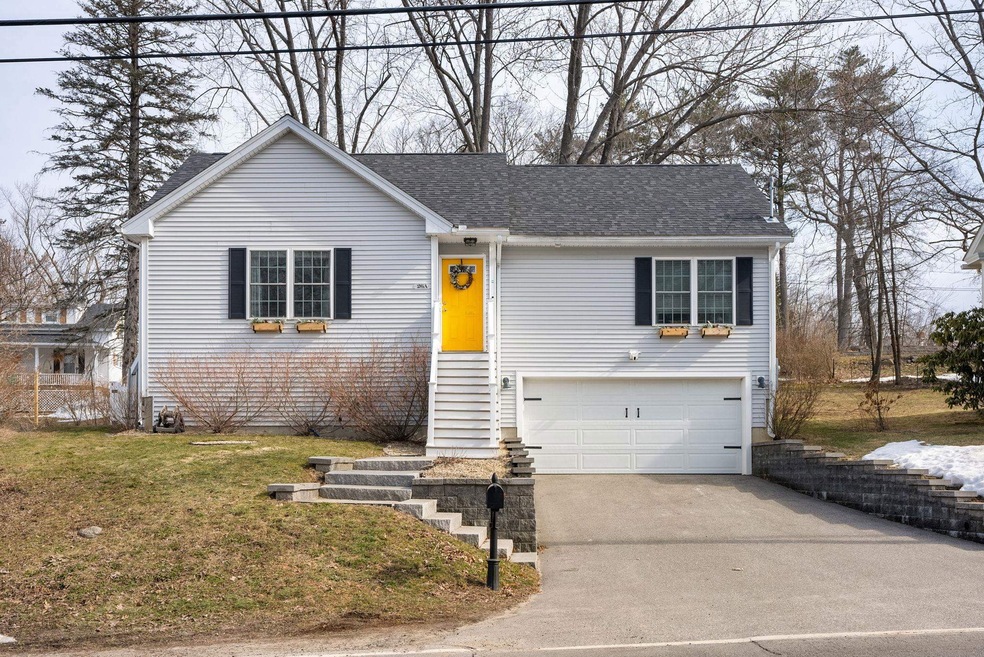
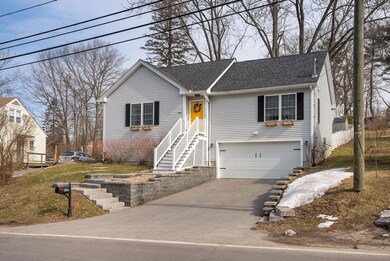
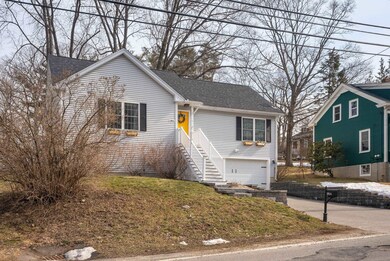
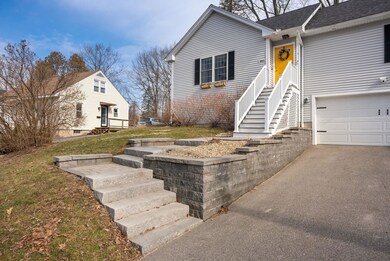
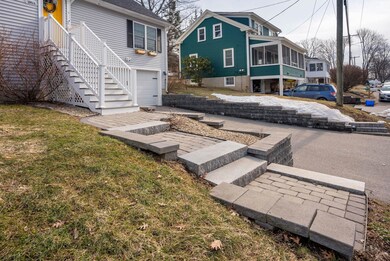
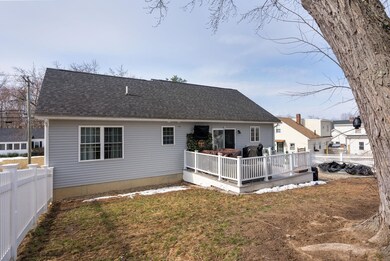
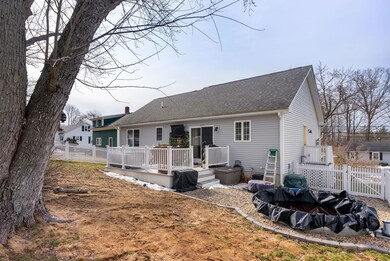
Walking distance to down town Dover with all of the amenities you have been searching for! This charming home offers everything you need for comfortable living. Two bedrooms, two bathrooms, complete with central AC, a two-car garage ,an open floor plan that is perfect for entertaining, and a fenced-in yard! Enjoy cooking in your spacious farmhouse kitchen complete with granite countertops, large island and oversized apron sink. Relax in your spacious primary bedroom with an en-suite bathroom and plenty of natural light. The property also features a backyard that is perfect for pets and outdoor gatherings. Located in a neighborhood with easy access to shopping, dining, and entertainment. Don't miss out on this incredible opportunity!" OPEN HOUSE Saturday 4-1-23 from 10-12, no appointment necessary.
Last Agent to Sell the Property
Somerset Group Real Estate License #058554 Listed on: 03/31/2023
Becky Sama
BHG Masiello Portsmouth
(207) 994-7591
41 Total Sales
1 in Dover
$471,000 Price
Todd Alperin
Better Homes and Gardens Real Estate - The Masiello Group
(351) 529-8565
83 Total Sales
1 in Dover
$343,000 Price
Lylah Starkey
RE/MAX Home Connection
(888) 355-2617
36 Total Sales
1 in Dover
$385,000 Price
Michael Whitney
KW Coastal and Lakes & Mountains Realty
(207) 994-7678
220 Total Sales
13 in Dover
$150K - $985K Price Range
Amy Jones
The Gove Group Real Estate, LLC
(877) 731-4103
50 Total Sales
2 in Dover
$295K - $512K Price Range
Nicole Parmley
Parmley Properties Realty LLC
(207) 606-7023
123 Total Sales
2 in Dover
$429K - $435K Price Range
We collect this data history from publicly available records. To have your information removed, we recommend requesting removal directly through your county’s website.
| Date | Event | Price | List to Sale | Price per Sq Ft |
|---|---|---|---|---|
| 05/17/2023 05/17/23 | Sold | $480,000 | +4.6% | $397 / Sq Ft |
| 04/03/2023 04/03/23 | Pending | -- | -- | -- |
| 03/31/2023 03/31/23 | For Sale | $459,000 | -- | $380 / Sq Ft |
W
Seller's Agent in 2023
William Somerset
Somerset Group Real Estate
(603) 512-5971
73 Total Sales
Buyer's Agent in 2023
Rebecca Digregorio
BHHS Verani Londonderry
(603) 315-5152
110 Total Sales
Source: PrimeMLS
MLS Number: 4947199
Disclaimer: Certain information contained herein is derived from information provided by parties other than Homes.com. All information provided is deemed reliable, but is not guaranteed to be accurate and should be independently verified.
Copyright 2026 PrimeMLS, Inc. All rights reserved. This information is deemed reliable, but not guaranteed. The data relating to real estate displayed on this display comes in part from the IDX Program of PrimeMLS. The information being provided is for consumers’ personal, non-commercial use and may not be used for any purpose other than to identify prospective properties consumers may be interested in purchasing.
Ask me questions while you tour the home.