NOT LISTED FOR SALE

Estimated Value: $2,292,000

3 Beds
3.5 Baths
3,557 Sq Ft
$644/Sq Ft Est. Value

Sale Details

Date Sold: June 21, 2019

Last sale price $1,525,000 $429 Per Sq Ft

Est. 50% increase in value since last sale

Current estimated payment $14,744 / mo

95 Days on Market

Highlights

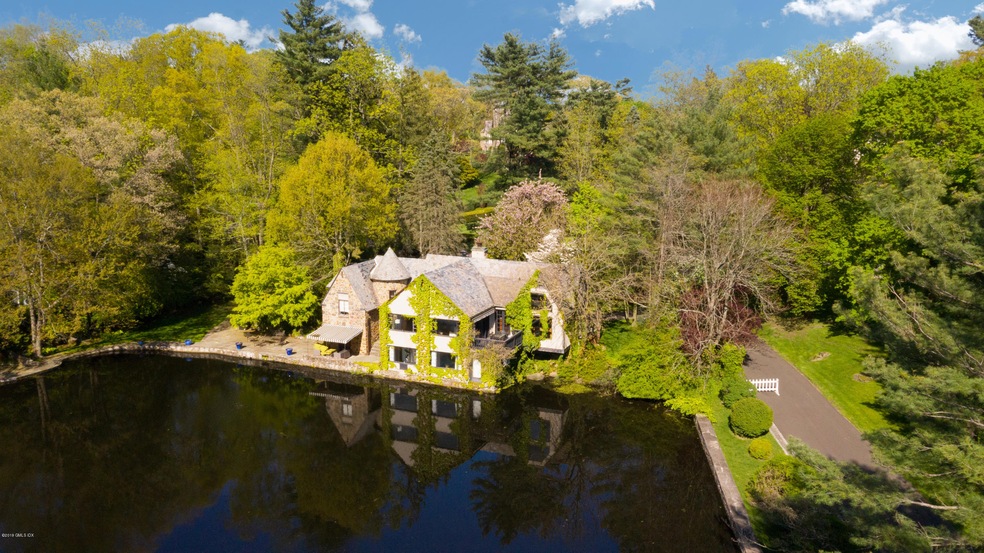
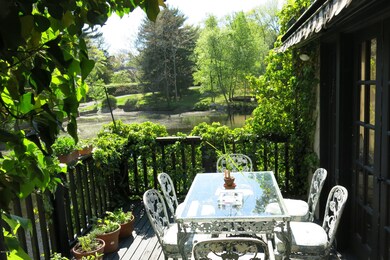
  • Lake Front
  • Home fronts a pond
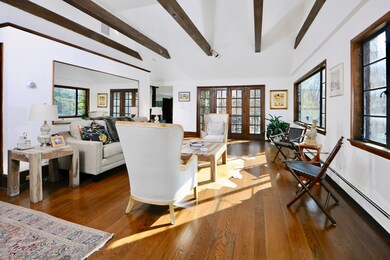
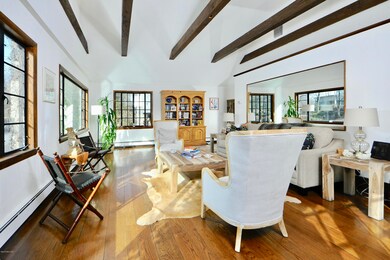
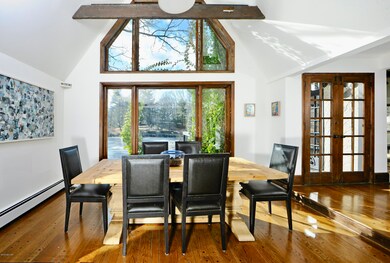
  • Vaulted Ceiling
  • Glenville School Rated A
  • 0.88 Acre Lot
  • Wood Flooring

About This Home

As of June 2019

This spectacular residence boasts not only a storybook, lakefront setting but is also nestled among'st other multi-million dollar estates in the prestigious Edgar Manor Association. A truly special retreat with European style serenity and yet only minutes to town. This home offers 3 bedrooms, 3.5 bathrooms with the potential for a 4th bedroom on the lower level with newly updated bathrooms. Swim,fish or boat on the lake while enjoying the sound of a cascading waterfall. A truly one-of-a-kind gem.
Plz note: sold ''as is'' inspections for informative purposes only.

Last Agent to Sell the Property

Steven Magnuson

Douglas Elliman of Connecticut License #RES.0781464 Listed on: 02/27/2019

Douglas Elliman of Connecticut

Co-Listed By

Ira Tamigian

Douglas Elliman of Connecticut License #RES.0781484

Last Buyer's Agent

Janet Milligan

William Raveis Real Estate License #RES.0469160

Home Details

Home Type

  • Single Family

Est. Annual Taxes

  • $16,415

Year Built

  • Built in 1928 | Remodeled in 2016

Lot Details

  • 38,333 Sq Ft Lot
  • Home fronts a pond
  • Lake Front
  • Fenced Yard
  • Level Lot
  • Property is zoned RA-1

Parking

  • 1 Car Attached Garage
  • Automatic Garage Door Opener
  • Garage Door Opener

Home Design

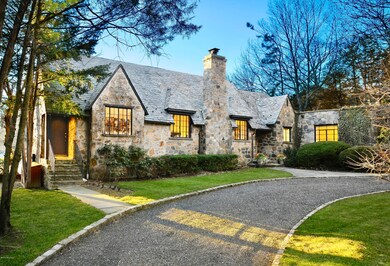
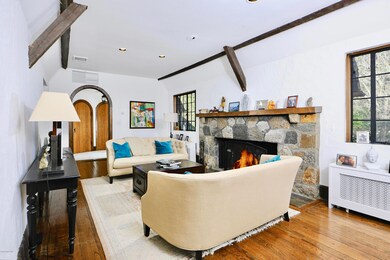
  • Tudor Architecture
  • Slate Roof
  • Stucco
  • Stone

Interior Spaces

  • 3,557 Sq Ft Home
  • Vaulted Ceiling
  • 1 Fireplace
  • French Doors
  • Home Gym
  • Wood Flooring
  • Water Views
  • Home Security System

Bedrooms and Bathrooms

  • 3 Bedrooms
  • En-Suite Primary Bedroom
  • Cedar Closet
  • Steam Shower

Laundry

  • Laundry Room
  • Washer and Dryer

Finished Basement

  • Basement Fills Entire Space Under The House
  • Crawl Space

Outdoor Features

  • Balcony
  • Terrace
  • Shed

Utilities

  • Central Air
  • Combination Of Heating Systems
  • Heating System Uses Gas
  • Heating System Uses Natural Gas
  • Gas Available
  • Gas Water Heater
  • Septic Tank
  • Cable TV Available

Community Details

  • Property has a Home Owners Association
  • Association fees include trash, snow removal, grounds care
  • Edgar Manor Association

Listing and Financial Details

  • Assessor Parcel Number 07-1118

Home Details

Home Type

Single Family

Est. Annual Taxes

$16,415

Year Built

Built in 1928 | Remodeled in 2016

Lot Details

0.88 Acres

Parking

1

Listing Details

  • Condo Co-Op Fee: 2500.0
  • Directions: Putnam avenue to Valley rd to Alden Rd.
  • Prop. Type: Residential
  • Year Built: 1928
  • Property Sub Type: Single Family Residence
  • Lot Size Acres: 0.88
  • Co List Office Mls Id: ELLI01
  • Co List Office Phone: 203-622-4900
  • Inclusions: Washer/Dryer, All Kitchen Applncs
  • Architectural Style: Tudor
  • Effective Year Built: 2016
  • Cooling System:Central AC: Yes
  • Included:WasherDryer: Yes
  • Lot Description:Level: Yes
  • Features:Balcony: Yes
  • Features:Terrace: Yes
  • Lot Description:Parklike: Yes
  • Features:Cable TV: Yes
  • Features:Fenced Yard: Yes
  • Features:Security System2: Yes
  • Features:Cedar Closet: Yes
  • Entry Hall LevelFP 1st37: 1
  • Design: Tudor: Yes
  • Special Features: None
  • Year Renovated: 2016

Interior Features

  • Has Basement: Finished, Full
  • Full Bathrooms: 3
  • Half Bathrooms: 1
  • Total Bedrooms: 3
  • Fireplaces: 1
  • Fireplace: Yes
  • Interior Amenities: Cedar Closet(s), Vaulted Ceiling(s)
  • Primary Bth Comments:Luxury Bath: Yes
  • Laundry Comments:Separate Room: Yes
  • Living Room LevelFP:FP2: 1
  • Laundry LevelFP:LL52: 1
  • Basement Type:Finished2: Yes
  • Primary Bth Comments:Steam Shower: Yes
  • Entry Hall Comments:Hardwood Floor: Yes
  • Family Room Comments:French Doors2: Yes
  • Other Room LevelFP:LL49: 1
  • Basement Type:Full: Yes
  • Primary Bdrm Comments:Primary Bedroom Suite: Yes
  • Living Room Ceilings:Extra Height2: Yes
  • Dining Room Ceilings:Extra Height4: Yes
  • Attic:Crawl Space: Yes
  • Family Room Ceilings:Vaulted6: Yes
  • Family Room Ceilings:Double Height6: Yes
  • Other Room Comments 2:Exercise Room3: Yes
  • Primary Bdrm LevelFP:LL43: 1
  • Primary Bath LevelFP:LL44: 1
  • Other Room Comments 3:See Remarks7: Yes
  • Living Room LevelFP 1st38: 1
  • Dining Room LevelFP 1st39: 1
  • Family Room LevelFP 1st41: 1
  • Powder Room LevelFP 1st42: 1
  • Kitchen LevelFP 1st43: 1
  • Bath LevelFP 1st48: 1
  • Laundry LevelFP 1st53: 1
  • Sngl Bdrms LevelFP 1st47: 1

Exterior Features

  • Roof: Slate
  • Lot Features: Level, Parklike
  • Pool Private: No
  • Waterfront Features: Pond, Lake, Waterfront, Waterviews
  • Waterfront: Yes
  • Construction Type: Stone, Stucco
  • Exterior Features: Balcony
  • Other Structures: Shed(s)
  • Patio And Porch Features: Terrace
  • Waterfront Descrip:Waterfront: Yes
  • Waterfront Descrip:Waterviews: Yes
  • Waterfront Descrip:PondLake: Yes
  • Exterior:Stucco: Yes
  • Outbuildings:Shed(s): Yes
  • Roof:Slate: Yes
  • Exterior:Stone: Yes
  • Waterfront Descrip: Lake: Yes

Garage/Parking

  • Attached Garage: Yes
  • Garage Spaces: 1.0
  • Parking Features: Detached, Attached, Garage Door Opener
  • Features:Auto Garage Door: Yes

Utilities

  • Water Source: Public
  • Cooling: Central Air
  • Laundry Features: Laundry Room
  • Security: Security System
  • Cooling Y N: Yes
  • Heating: Natural Gas, Combination
  • Heating Yn: Yes
  • Sewer: Septic Tank
  • Utilities: Cable Connected
  • Heat Fuel:Gas: Yes
  • Water Source:Public: Yes
  • Hot Water:Gas2: Yes
  • Gas Source:Public Utility: Yes
  • Sanitation Source:Septic Tank: Yes
  • Heat System:Combination: Yes

Condo/Co-op/Association

  • Association Name: Edgar Manor
  • Association: Yes

Fee Information

  • Association Fee Includes: Trash, Snow Removal, Grounds Care

Schools

  • Elementary School: Glenville
  • Middle Or Junior School: Western

Lot Info

  • Zoning: RA-1
  • Lot Size Sq Ft: 38332.8
  • Parcel #: 07-1118

Tax Info

  • Tax Annual Amount: 16415.0
Create a Home Valuation Report for This Property
The Home Valuation Report is an in-depth analysis detailing your home's value as well as a comparison with similar homes in the area

Home Values in the Area

Source: Public Records

Average Home Value in this Area


Source: Public Records

Property History

We collect this data history from publicly available records. To have your information removed, we recommend requesting removal directly through your county’s website.

Date Event Price List to Sale Price per Sq Ft
06/21/2019 06/21/19 Sold $1,525,000 -10.2% $429 / Sq Ft
06/03/2019 06/03/19 Pending -- -- --
02/27/2019 02/27/19 For Sale $1,699,000 0.0% $478 / Sq Ft
06/19/2018 06/19/18 Rented $7,999 0.0% --
04/10/2018 04/10/18 Under Contract -- -- --
02/27/2018 02/27/18 For Rent $7,999 -- --
Source: Greenwich Association of REALTORS®

Agents Affiliated with this Home

  • Section Image
  • Section Image
  • Section Image
  • Section Image
See All Agents

Map

Source: Greenwich Association of REALTORS®

MLS Number: 105600

Greenwich Association of REALTORS®

APN: GREE M:07 B:1118

Your Personal Tour Guide

Ask me questions while you tour the home.