
David Last
Last2 Development, LLC
(857) 214-4360
16 Total Sales
1 in South Side
$1,350,000 Price
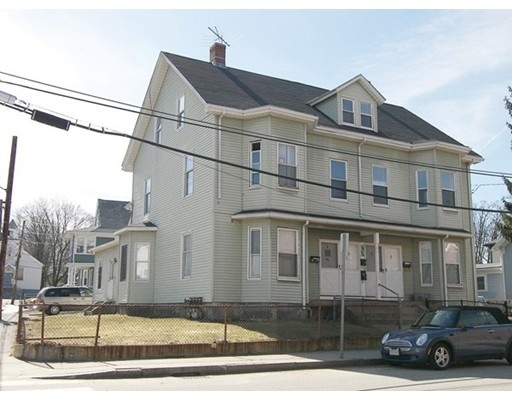
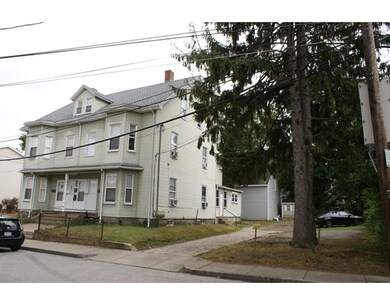
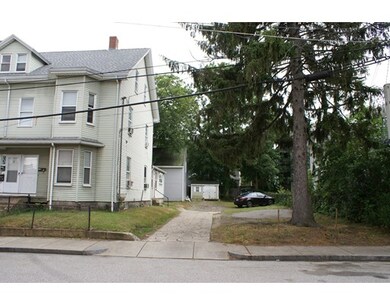
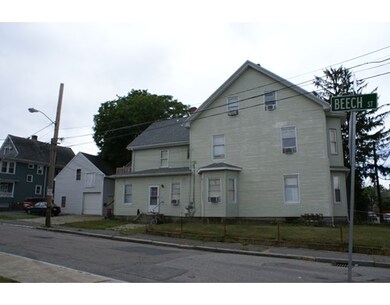
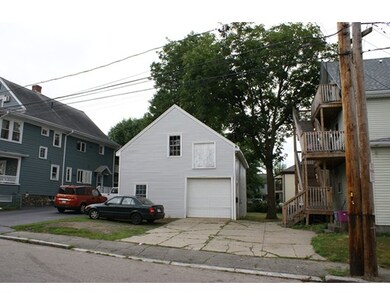
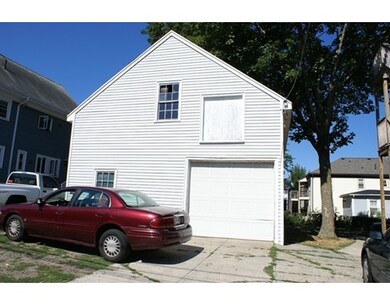
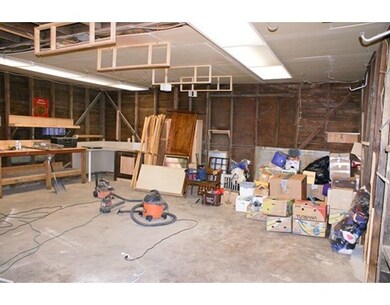
Rare 4 family with lots of parking and a great two car garage (24x30) that has been used as a woodworkers workshop for several years, second floor of garage has storage and an office. Two 2 bedroom units, one 3 bedroom unit and one 4 bedroom unit. The 4 bedroom unit has a "Teen suite" on the third floor for a teen or adult child's privacy. Heating systems are by gas, roof was replaced in 2013, the stairs on the back of the house were replaced in 2012. Apartment 1 had a complete gut and remodel in 2007, apartment 4 had new plumbing & fixtures in shower in 2016. Most windows have been replaced.
Last Agent to Sell the Property
James Casey
Berkshire Hathaway HomeServices Commonwealth Real Estate Listed on: 08/06/2016
Home Type
Multi-Family
Year Built
1900
Lot Details
0.25 Acres
David Last
Last2 Development, LLC
(857) 214-4360
16 Total Sales
1 in South Side
$1,350,000 Price
Patricia Sutherland
Keller Williams Realty Boston Northwest
(351) 300-4730
94 Total Sales
1 in South Side
$380,000 Price
Janil Stephens
eXp Realty LLC
(617) 295-7808
28 Total Sales
1 in South Side
$650,000 Price
ZhiChao Chen
SPACE CY REALTY LIMITED
(855) 528-1854
146 Total Sales
1 in South Side
$618,000 Price
Alex Wong
Serhant
(857) 365-2114
45 Total Sales
1 in South Side
$1,375,000 Price
Valerie Cohen
(774) 260-6504
47 Total Sales
1 in South Side
$540,000 Price
We collect this data history from publicly available records. To have your information removed, we recommend requesting removal directly through your county’s website.
| Date | Event | Price | List to Sale | Price per Sq Ft |
|---|---|---|---|---|
| 10/17/2016 10/17/16 | Sold | $985,000 | +2.6% | $195 / Sq Ft |
| 08/13/2016 08/13/16 | Pending | -- | -- | -- |
| 08/06/2016 08/06/16 | For Sale | $959,900 | -- | $190 / Sq Ft |
J
Seller's Agent in 2016
James Casey
Berkshire Hathaway HomeServices Commonwealth Real Estate
M
Buyer's Agent in 2016
Mary Russo
Coldwell Banker Realty - Waltham
(781) 636-8866
Source: MLS Property Information Network (MLS PIN)
MLS Number: 72049589
Disclaimer: Certain information contained herein is derived from information provided by parties other than Homes.com. All information provided is deemed reliable, but is not guaranteed to be accurate and should be independently verified.
The property listing data and information, or the Images, set forth herein were provided to MLS Property Information Network, Inc. from third party sources, including sellers, lessors and public records, and were compiled by MLS Property Information Network, Inc. The property listing data and information, and the Images, are for the personal, non-commercial use of consumers having a good faith interest in purchasing or leasing listed properties of the type displayed to them and may not be used for any purpose other than to identify prospective properties which such consumers may have a good faith interest in purchasing or leasing. MLS Property Information Network, Inc. and its subscribers disclaim any and all representations and warranties as to the accuracy of the property listing data and information, or as to the accuracy of any of the Images, set forth herein.
Ask me questions while you tour the home.