
Xander Weidenbaum
Redstone Run Realty, LLC
(272) 888-0327
595 Total Sales
1 in Fell
$120,000 Price


Estimated Value: $345,978
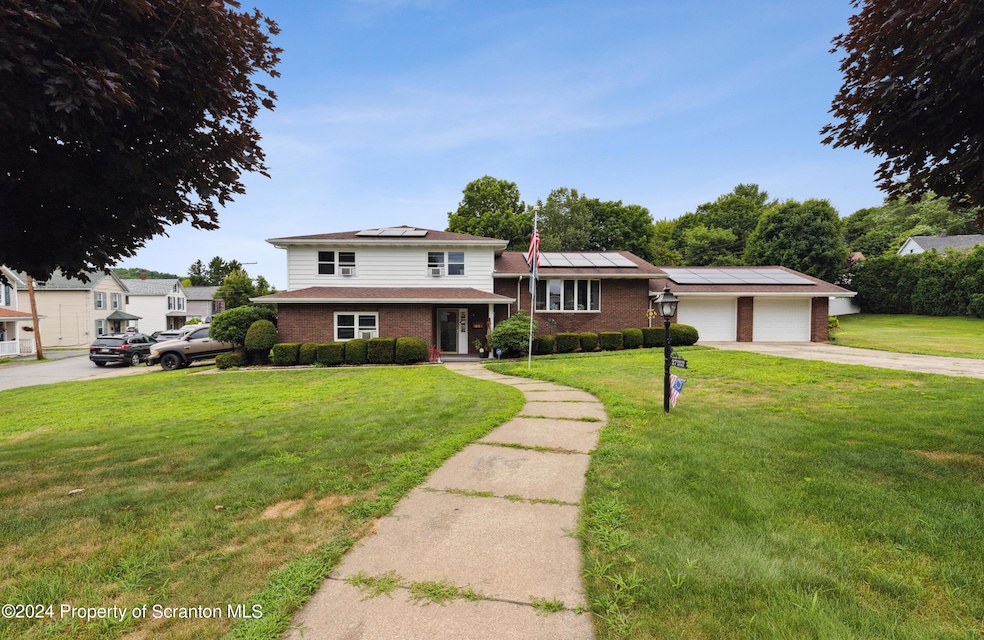
Welcome home to a stunning retreat-like residence. Step into a serene setting where relaxation and entertainment blend seamlessly. As you enter, you'll find a space designed for both comfort and elegance, where every detail invites you to unwind and enjoy the finer things in life. Outside, the centerpiece of this estate is its expansive solar-heated pool, perfect for refreshing dips on warm days and illuminated evenings under the stars. Adjacent to the pool, a charming pool house offers convenience with its own bathroom facilities, ensuring easy access and privacy for guests enjoying the outdoor amenities. The expansive yard offers ample space for outdoor activities and is meticulously landscaped to enhance privacy and serenity. There's an outdoor bar area and entertainment seating area, which is right next to the hot tub! This home harmoniously blends comfort, convenience, and timeless style.
Last Agent to Sell the Property
The Nadine Krisa Peckins Team
Keller Williams Real Estate-Clarks Summit License #RS348943 Listed on: 07/15/2024
We collect this data history from publicly available records. To have your information removed, we recommend requesting removal directly through your county’s website.
Xander Weidenbaum
Redstone Run Realty, LLC
(272) 888-0327
595 Total Sales
1 in Fell
$120,000 Price
Deanna Mazzotta
Keller Williams RE Hawley
(570) 616-8389
207 Total Sales
1 in Fell
$164,000 Price
Sarah Tigue
Keller Williams RE Hawley
(570) 616-8059
184 Total Sales
1 in Fell
$121,250 Price
Sunita Arora
ERA One Source Realty - Peckville
(570) 487-3276
248 Total Sales
2 in Fell
$2,100,000 Price Range
Jayna Zoeiro
KW Empower
(267) 486-9951
73 Total Sales
1 in Fell
$47,000 Price
AS
Adam Sawah
VRA Realty
(484) 739-8381
46 Total Sales
1 in Fell
$205,000 Price
We collect this data history from publicly available records. To have your information removed, we recommend requesting removal directly through your county’s website.
| Date | Buyer | Sale Price | Title Company |
|---|---|---|---|
| $323,000 | None Listed On Document | ||
| Reuthe Russell G | -- | Richmond Title Services Lp | |
| Reuthe Russell G | $220,000 | None Available |
We collect this data history from publicly available records. To have your information removed, we recommend requesting removal directly through your county’s website.
| Date | Status | Borrower | Loan Amount |
|---|---|---|---|
| Previous Owner | $242,000 | ||
| Previous Owner | Reuthe Russell G | $193,865 | |
| Previous Owner | Reuthe Russell G | $191,435 | |
| Previous Owner | Reuthe Russell G | $208,301 | |
| Previous Owner | Reuthe Russell G | $227,822 | |
| Previous Owner | Reuthe Russell G | $220,000 |
We collect this data history from publicly available records. To have your information removed, we recommend requesting removal directly through your county’s website.
| Date | Event | Price | List to Sale | Price per Sq Ft |
|---|---|---|---|---|
| 07/18/2025 07/18/25 | Sold | $323,000 | -7.7% | $124 / Sq Ft |
| 12/16/2024 12/16/24 | Pending | -- | -- | -- |
| 11/21/2024 11/21/24 | Price Changed | $349,900 | -5.4% | $134 / Sq Ft |
| 10/07/2024 10/07/24 | Price Changed | $370,000 | -7.2% | $142 / Sq Ft |
| 07/17/2024 07/17/24 | For Sale | $398,500 | -- | $153 / Sq Ft |
We collect this data history from publicly available records. To have your information removed, we recommend requesting removal directly through your county’s website.
| Year | Tax Paid | Tax Assessment Tax Assessment Total Assessment is a certain percentage of the fair market value that is determined by local assessors to be the total taxable value of land and additions on the property. | Land | Improvement |
|---|---|---|---|---|
| 2026 | $36,997 | $263,340 | $47,230 | $216,110 |
| 2025 | $4,722 | $20,000 | $3,000 | $17,000 |
| 2024 | $4,200 | $20,000 | $3,000 | $17,000 |
| 2023 | $4,200 | $20,000 | $3,000 | $17,000 |
| 2022 | $4,170 | $20,000 | $3,000 | $17,000 |
| 2021 | $4,134 | $20,000 | $3,000 | $17,000 |
| 2020 | $4,134 | $20,000 | $3,000 | $17,000 |
| 2019 | $3,915 | $20,000 | $3,000 | $17,000 |
| 2018 | $3,825 | $20,000 | $3,000 | $17,000 |
| 2017 | $3,734 | $20,000 | $3,000 | $17,000 |
| 2016 | $1,148 | $20,000 | $3,000 | $17,000 |
| 2015 | -- | $20,000 | $3,000 | $17,000 |
| 2014 | -- | $20,000 | $3,000 | $17,000 |
T
Seller's Agent in 2025
The Nadine Krisa Peckins Team
Keller Williams Real Estate-Clarks Summit
Buyer's Agent in 2025
Jasmine Sushil Dass
Iron Valley Real Estate Greater Scranton
(570) 352-6445
12 Total Sales
Source: Greater Scranton Board of REALTORS®
MLS Number: GSBSC3746
APN: 04507010014
Disclaimer: Certain information contained herein is derived from information provided by parties other than Homes.com. All information provided is deemed reliable, but is not guaranteed to be accurate and should be independently verified.
All data is obtained from various sources and may not have been verified by broker or MLS GRID. Supplied Open House Information is subject to change without notice. All information should be independently reviewed and verified for accuracy. Properties may or may not be listed by the office/agent presenting the information. Some IDX listings have been excluded from this website. IDX information is provided exclusively for personal, non-commercial use, and may not be used for any purpose other than to identify prospective properties consumers may be interested in purchasing. Information is deemed reliable but not guaranteed.
Listings courtesy of Reelfoot Regional Association of REALTORS® as distributed by MLS GRID.
Based on information submitted to the MLS GRID
Ask me questions while you tour the home.