
Marilyn E. Profit
Coldwell Banker Realty
(475) 471-1056
110 Total Sales
17 in Danbury
$230K - $620K Price Range
Estimated Value: $341,907
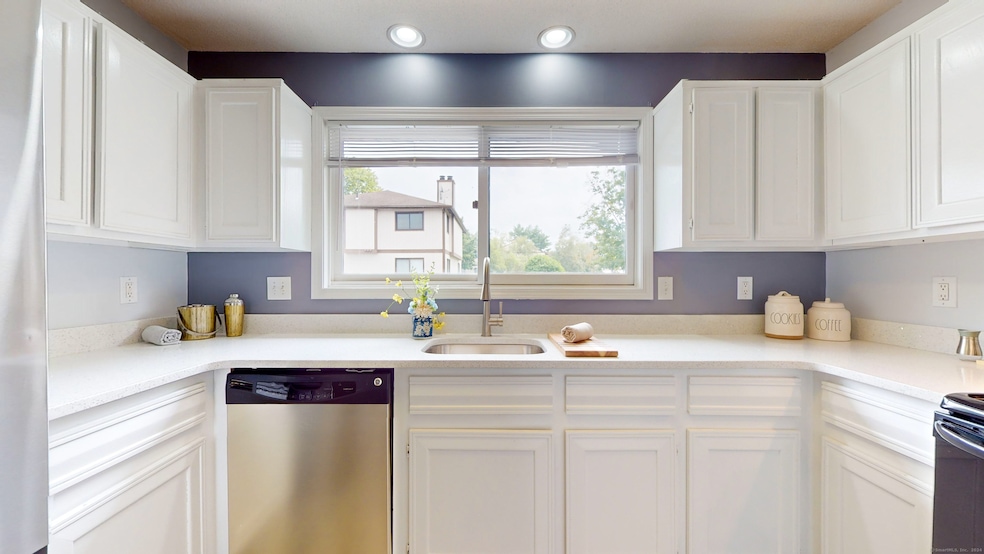
Come enjoy this impressively spacious ranch-style home at the Birchwood Condominiums! Step inside this well-cared for 2BR/1.5BA, upper-level unit to find large bedrooms and a desirable open floorplan. Enhancements include updated vinyl plank flooring throughout, neutral dove grey paint hues, central air, and in-unit full-size washer/dryer. The living room offers a cozy wood-burning fireplace, perfect for enjoying a book and coffee during those chilly winter months. Wonderfully bright and sunny, the kitchen includes beautiful new quartz countertops, white shaker cabinets, generous counter space, brand new double door refrigerator, dishwasher, and windows with views of the complex's lush landscaping. Bathrooms with upgraded countertops and tile. Ideal for relaxation, the primary bedroom has double closets and luminous windows with a serene backdrop of picturesque tree foliage. Perfectly appointed for stellar utility, the lower level has a private storage room and a one-car garage with walk-out access. In addition, there is ample visitor parking throughout the complex. As a bonus, the community amenities include two pools, clubhouse, tennis court, and a playground, while the sought-after area has several parks, golf courses, shopping centers, Danbury Fair Mall, lake, gyms, trendy restaurants, and library. Only 90-mins to NYC, 6-mins to Bethel Train Station, and 10-mins to Danbury Train Station. Don't let this rare opportunity pass you by! Come see this Birchwood beauty today!
Last Agent to Sell the Property
Keller Williams Prestige Prop. License #RES.0789452 Listed on: 08/18/2024
We collect this data history from publicly available records. To have your information removed, we recommend requesting removal directly through your county’s website.
Marilyn E. Profit
Coldwell Banker Realty
(475) 471-1056
110 Total Sales
17 in Danbury
$230K - $620K Price Range
Jayson Kemp
Five Stars Realty
(860) 370-3052
125 Total Sales
1 in Danbury
$468,000 Price
Cosmo Iadanza
Century 21 AllPoints Realty
(877) 590-6467
14 Total Sales
1 in Danbury
$305,000 Price
Chuck Ciambriello
Coldwell Banker Realty
(475) 269-6877
66 Total Sales
1 in Danbury
$625,111 Price
Colleen McGrath
McGrath Realty Inc.
(914) 483-3189
47 Total Sales
1 in Danbury
$361,000 Price
Suzette Kraus
Compass Connecticut, LLC
(845) 643-2548
98 Total Sales
1 in Danbury
$650,000 Price
We collect this data history from publicly available records. To have your information removed, we recommend requesting removal directly through your county’s website.
| Date | Buyer | Sale Price | Title Company |
|---|---|---|---|
| $330,000 | None Available | ||
| $135,500 | -- | ||
| -- | -- | ||
| -- | -- | ||
| $226,000 | -- | ||
| $118,000 | -- |
We collect this data history from publicly available records. To have your information removed, we recommend requesting removal directly through your county’s website.
| Date | Status | Borrower | Loan Amount |
|---|---|---|---|
| Open | $297,000 | ||
| Previous Owner | $519,420 | ||
| Previous Owner | $197,000 | ||
| Previous Owner | $45,000 | ||
| Previous Owner | $25,100 | ||
| Previous Owner | $120,000 |
We collect this data history from publicly available records. To have your information removed, we recommend requesting removal directly through your county’s website.
| Date | Event | Price | List to Sale | Price per Sq Ft | Prior Sale |
|---|---|---|---|---|---|
| 09/20/2024 09/20/24 | Sold | $330,000 | +1.5% | $275 / Sq Ft | |
| 08/27/2024 08/27/24 | Pending | -- | -- | -- | |
| 08/18/2024 08/18/24 | For Sale | $325,000 | +139.9% | $271 / Sq Ft | |
| 02/08/2019 02/08/19 | Sold | $135,500 | +12.9% | $113 / Sq Ft | View Prior Sale |
| 01/14/2019 01/14/19 | Pending | -- | -- | -- | |
| 12/28/2018 12/28/18 | For Sale | $120,000 | -- | $100 / Sq Ft |
We collect this data history from publicly available records. To have your information removed, we recommend requesting removal directly through your county’s website.
| Year | Tax Paid | Tax Assessment Tax Assessment Total Assessment is a certain percentage of the fair market value that is determined by local assessors to be the total taxable value of land and additions on the property. | Land | Improvement |
|---|---|---|---|---|
| 2025 | $4,193 | $167,790 | $0 | $167,790 |
| 2024 | $4,101 | $167,790 | $0 | $167,790 |
| 2023 | $3,915 | $167,790 | $0 | $167,790 |
| 2022 | $2,986 | $105,800 | $0 | $105,800 |
| 2021 | $2,920 | $105,800 | $0 | $105,800 |
| 2020 | $2,920 | $105,800 | $0 | $105,800 |
| 2019 | $2,920 | $105,800 | $0 | $105,800 |
| 2018 | $2,920 | $105,800 | $0 | $105,800 |
| 2017 | $3,260 | $112,600 | $0 | $112,600 |
| 2016 | $3,229 | $112,600 | $0 | $112,600 |
| 2015 | $3,182 | $112,600 | $0 | $112,600 |
| 2014 | $3,108 | $112,600 | $0 | $112,600 |
Seller's Agent in 2024
Aaron Ramkalawan
Keller Williams Prestige Prop.
(203) 327-6700
82 Total Sales
Buyer's Agent in 2024
Robert Dellaero
William Pitt
(203) 966-2633
72 Total Sales
S
Seller's Agent in 2019
Shawn Andreasen
Coldwell Banker Realty
Source: SmartMLS
MLS Number: 24040507
APN: DANB-000015L-000000-000008-000038
Disclaimer: Certain information contained herein is derived from information provided by parties other than Homes.com. All information provided is deemed reliable, but is not guaranteed to be accurate and should be independently verified.
IDX information is provided exclusively for personal, non-commercial use, and may not be used for any purpose other than to identify prospective properties consumers may be interested in purchasing. Information is deemed reliable but not guaranteed.
Ask me questions while you tour the home.