
Breana Thimmesch
Bricktown ICT Realty
(316) 669-3664
164 Total Sales
4 in Hutchinson
$85K - $175K Price Range
Estimated Value: $152,133
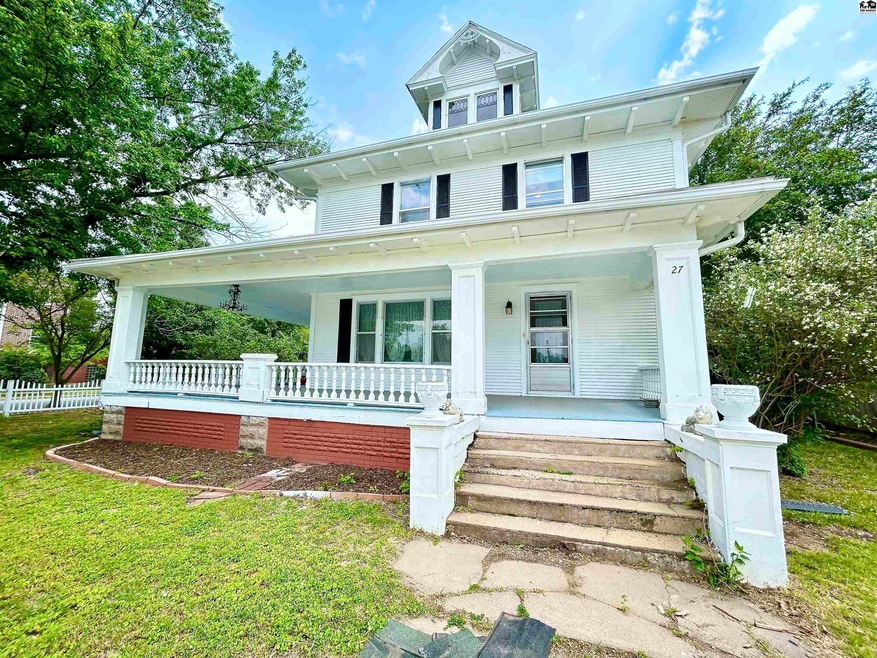
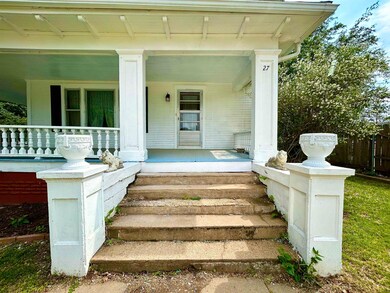
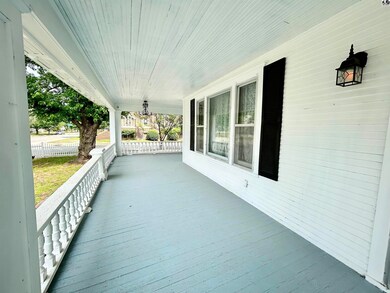
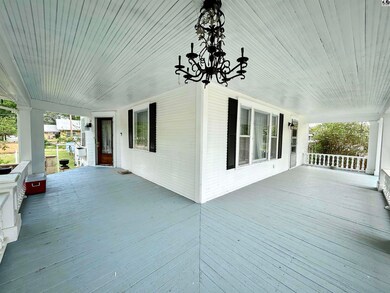
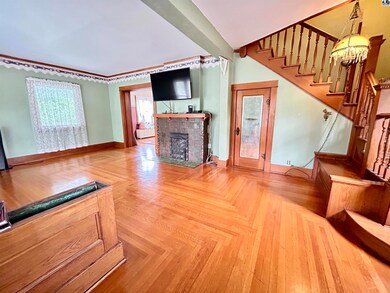
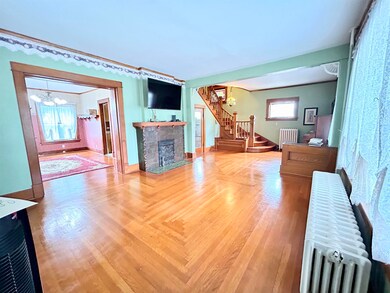
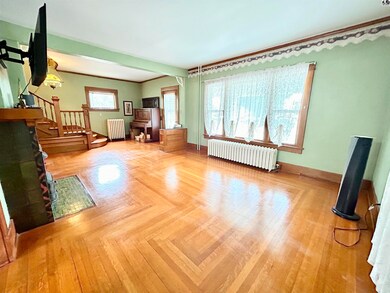
Looking for the charming wrap around porch with loads of craftmanship, old world carpentry and tons of appeal? Look no further. This 1920 two story is so inviting it will take you back in time. This home has 3 spacious bedrooms and 1.5 baths. There is also a large court yard around the house. With beautiful stone masonry & gazebo. Plus, 1 detached single car garage. Beautiful fireplace on the main level has tiered copper around the fireplace. - Arthur Dade Magnificent detailed wood staircase leading to the second floor. Enjoy the stain glass windows. Large dining room with beautiful wood parquet floors. Lots of sunshine coming in from all of the windows... There is 1 bonus room off the kitchen & main floor laundry. Freshly painted exterior. Plenty of storage... You'll enjoy it all if you appreciate the beauty of these past treasures.
Last Agent to Sell the Property
Re/Max Elite Real Estate Group License #BR00220885 Listed on: 05/17/2024
We collect this data history from publicly available records. To have your information removed, we recommend requesting removal directly through your county’s website.
Breana Thimmesch
Bricktown ICT Realty
(316) 669-3664
164 Total Sales
4 in Hutchinson
$85K - $175K Price Range
Tiffani Floyd
Four Seasons Realtors
(620) 798-4651
139 Total Sales
2 in Hutchinson
$88K - $213K Price Range
Kayla Phillips
Sheets-Adams, REALTORS - Hutchinson
(620) 798-4341
210 Total Sales
74 in Hutchinson
$2K - $724K Price Range
Peggy Denton
Heritage 1st Realty, LLC
(620) 314-4498
87 Total Sales
66 in Hutchinson
$17K - $425K Price Range
Katie Walton
LPT Realty, LLC
(316) 669-5496
213 Total Sales
11 in Hutchinson
$91K - $240K Price Range
Alena Sellers
Better Homes & Gardens Real Estate Wostal Realty
(316) 364-7920
123 Total Sales
2 in Hutchinson
$350,000 Price Range
We collect this data history from publicly available records. To have your information removed, we recommend requesting removal directly through your county’s website.
| Date | Buyer | Sale Price | Title Company |
|---|---|---|---|
| $86,000 | -- |
We collect this data history from publicly available records. To have your information removed, we recommend requesting removal directly through your county’s website.
| Date | Event | Price | List to Sale | Price per Sq Ft |
|---|---|---|---|---|
| 07/12/2024 07/12/24 | Sold | -- | -- | -- |
| 05/24/2024 05/24/24 | Pending | -- | -- | -- |
| 05/17/2024 05/17/24 | For Sale | $160,000 | -- | $81 / Sq Ft |
We collect this data history from publicly available records. To have your information removed, we recommend requesting removal directly through your county’s website.
| Year | Tax Paid | Tax Assessment Tax Assessment Total Assessment is a certain percentage of the fair market value that is determined by local assessors to be the total taxable value of land and additions on the property. | Land | Improvement |
|---|---|---|---|---|
| 2025 | $2,491 | $15,513 | $737 | $14,776 |
| 2024 | $2,353 | $14,237 | $690 | $13,547 |
| 2023 | $2,144 | $12,880 | $621 | $12,259 |
| 2022 | $2,057 | $12,351 | $621 | $11,730 |
| 2021 | $2,020 | $11,530 | $582 | $10,948 |
| 2020 | $1,894 | $11,674 | $582 | $11,092 |
| 2019 | $1,992 | $11,143 | $547 | $10,596 |
| 2018 | $1,843 | $10,752 | $530 | $10,222 |
| 2017 | $1,844 | $10,338 | $530 | $9,808 |
| 2016 | $1,829 | $10,281 | $461 | $9,820 |
| 2015 | $1,857 | $9,982 | $460 | $9,522 |
| 2014 | $1,857 | $10,891 | $460 | $10,431 |
Seller's Agent in 2024
Valery Ropp
RE/MAX
(620) 474-1870
161 Total Sales
Buyer's Agent in 2024
Morgan Dorris
PLAZA/ASTLE REALTY
(816) 520-8270
76 Total Sales
Source: Mid-Kansas MLS
MLS Number: 50475
APN: 121-12-0-10-35-001.00
Disclaimer: Certain information contained herein is derived from information provided by parties other than Homes.com. All information provided is deemed reliable, but is not guaranteed to be accurate and should be independently verified.
Based on information submitted to the MLS GRID. All data is obtained from various sources and may not have been verified by broker or MLS GRID. Supplied Open House Information is subject to change without notice. All information should be independently reviewed and verified for accuracy. Properties may or may not be listed by the office/agent presenting the information. Some IDX listings have been excluded from this website. IDX information is provided exclusively for personal, non-commercial use, and may not be used for any purpose other than to identify prospective properties consumers may be interested in purchasing. Information is deemed reliable but not guaranteed.
Based on information submitted to the MLS GRID
Ask me questions while you tour the home.