
Joshua Glaz
The Ave
(657) 325-8448
260 Total Sales
1 in Central Encinitas
$2,250,000 Price
Estimated Value: $3,176,861
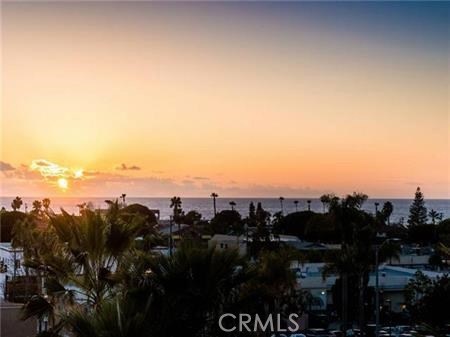
Remarkable panoramic Ocean view home with permitted decks that add outdoor living space that will take your breath away! This home was completely rebuilt in 2013. Location…Location…Location…Steps to the delightful village of Old Encinitas you are a stone’s throw from lovely shops and restaurants and just a few blocks from sand and surf and sunset walks on the Beach. Expansive ocean views are enjoyed from the second floor great room, kitchen, and balcony. Enter unto an entry-level family room flowing into the spa area, with a patio and garden adjacent to 3 bedroom suites… each with their own bath. You will love the gourmet kitchen with top of the line Gaggenau appliances Neighborhoods: Encinitas Highlands…This is sand and surfside living at its best!
Last Agent to Sell the Property
Tom Royds
Redfin Corporation License #00949407 Listed on: 10/22/2019
Last Buyer's Agent
Daniel Berthiaume
Redfin Corporation License #01939914
We collect this data history from publicly available records. To have your information removed, we recommend requesting removal directly through your county’s website.
Joshua Glaz
The Ave
(657) 325-8448
260 Total Sales
1 in Central Encinitas
$2,250,000 Price
Karlee Vandyke
Compass
(858) 293-4318
102 Total Sales
1 in Central Encinitas
$3,675,000 Price
Greg Cocca
Allison James Estates & Homes
(858) 282-0298
29 Total Sales
1 in Central Encinitas
$746,000 Price
Kyle Flohr-Jemmings
BetterHomes&Gardens-Napolitano
(858) 251-8298
32 Total Sales
2 in Central Encinitas
$1,100,000 Price Range
Scott Union
Compass
(442) 237-6214
60 Total Sales
4 in Central Encinitas
$1.8M - $8M Price Range
Erica Auen
Select California Homes
(858) 365-8027
24 Total Sales
1 in Central Encinitas
$1,020,000 Price
We collect this data history from publicly available records. To have your information removed, we recommend requesting removal directly through your county’s website.
| Date | Buyer | Sale Price | Title Company |
|---|---|---|---|
| $2,225,000 | Fidelity National Title | ||
| Todd John C | $1,865,000 | California Title Company | |
| Hyat Michael | $1,000,000 | Ticor Title | |
| Eve Ursula | -- | Ticor Title Company | |
| Yon Ursula Eve | -- | Accommodation | |
| Yon Shad L | $620,000 | New Century Title Company |
We collect this data history from publicly available records. To have your information removed, we recommend requesting removal directly through your county’s website.
| Date | Status | Borrower | Loan Amount |
|---|---|---|---|
| Open | $1,780,000 | ||
| Previous Owner | Todd John C | $700,000 | |
| Previous Owner | Hyat Michael | $975,000 | |
| Previous Owner | Eve Ursula | $98,188 | |
| Previous Owner | Eve Ursula | $235,000 | |
| Previous Owner | Eve Ursula | $630,000 | |
| Previous Owner | Yon Shad L | $10,000 | |
| Previous Owner | Yon Shad L | $75,000 | |
| Previous Owner | Yon Shad L | $534,000 | |
| Previous Owner | Yon Shad L | $50,000 | |
| Previous Owner | Yon Shad L | $450,000 | |
| Previous Owner | Horn Ronald Craig | $43,277 |
We collect this data history from publicly available records. To have your information removed, we recommend requesting removal directly through your county’s website.
| Date | Event | Price | List to Sale | Price per Sq Ft | Prior Sale |
|---|---|---|---|---|---|
| 11/25/2019 11/25/19 | Sold | $2,225,000 | +1.2% | $1,036 / Sq Ft | |
| 11/18/2019 11/18/19 | Pending | -- | -- | -- | |
| 10/22/2019 10/22/19 | For Sale | $2,199,000 | +119.9% | $1,024 / Sq Ft | |
| 10/10/2012 10/10/12 | Sold | $1,000,000 | -20.0% | $466 / Sq Ft | View Prior Sale |
| 09/10/2012 09/10/12 | Pending | -- | -- | -- | |
| 04/09/2012 04/09/12 | For Sale | $1,250,000 | -- | $582 / Sq Ft |
We collect this data history from publicly available records. To have your information removed, we recommend requesting removal directly through your county’s website.
| Year | Tax Paid | Tax Assessment Tax Assessment Total Assessment is a certain percentage of the fair market value that is determined by local assessors to be the total taxable value of land and additions on the property. | Land | Improvement |
|---|---|---|---|---|
| 2026 | $27,084 | $2,480,906 | $1,840,603 | $640,303 |
| 2025 | $25,918 | $2,432,262 | $1,804,513 | $627,749 |
| 2024 | $25,918 | $2,384,572 | $1,769,131 | $615,441 |
| 2023 | $25,251 | $2,337,817 | $1,734,443 | $603,374 |
| 2022 | $24,907 | $2,291,979 | $1,700,435 | $591,544 |
| 2021 | $24,395 | $2,247,040 | $1,667,094 | $579,946 |
| 2020 | $24,043 | $2,224,000 | $1,650,000 | $574,000 |
| 2019 | $21,936 | $2,027,692 | $1,508,347 | $519,345 |
| 2018 | $21,407 | $1,987,934 | $1,478,772 | $509,162 |
| 2017 | $191 | $1,931,309 | $1,449,777 | $481,532 |
| 2016 | $20,070 | $1,893,441 | $1,421,350 | $472,091 |
| 2015 | $19,804 | $1,865,000 | $1,400,000 | $465,000 |
| 2014 | $12,016 | $1,144,539 | $858,881 | $285,658 |
TR
Seller's Agent in 2019
Tom Royds
Redfin Corporation
DB
Buyer's Agent in 2019
Daniel Berthiaume
Redfin Corporation
Seller's Agent in 2012
Kathleen Fornal
The Guiltinan Group
(619) 708-3232
1 in this area
3 Total Sales
MW
Seller Co-Listing Agent in 2012
Meagan Wilson
The Guiltinan Group
Buyer's Agent in 2012
Michael Taylor
Coldwell Banker Realty
(619) 813-5950
13 Total Sales
Source: California Regional Multiple Listing Service (CRMLS)
MLS Number: SB19248549
APN: 258-201-05
Disclaimer: Certain information contained herein is derived from information provided by parties other than Homes.com. All information provided is deemed reliable, but is not guaranteed to be accurate and should be independently verified.
The multiple listing data appearing on this website, or contained in reports produced therefrom, is owned and copyrighted by California Regional Multiple Listing Service, Inc. ("CRMLS") and is protected by all applicable copyright laws. Information provided is for viewer's personal, non-commercial use and may not be used for any purpose other than to identify prospective properties the viewer may be interested in purchasing. All listing data, including but not limited to square footage and lot size is believed to be accurate, but the listing Agent, listing Broker and CRMLS and its affiliates do not warrant or guarantee such accuracy. The viewer should independently verify the listed data prior to making any decisions based on such information by personal inspection and/or contacting a real estate professional.
Based on information from California Regional Multiple Listing Service, Inc. and /or other sources. All data, including all measurements and calculations of area, is obtained from various sources and has not been, and will not be, verified by broker or MLS. All information should be independently reviewed and verified for accuracy. Properties may or may not be listed by the office/agent presenting the information
Ask me questions while you tour the home.