
Seller's Agent in 2016
David Bugbee
Bugbee Properties & Investments
(781) 585-9367
9 Total Sales
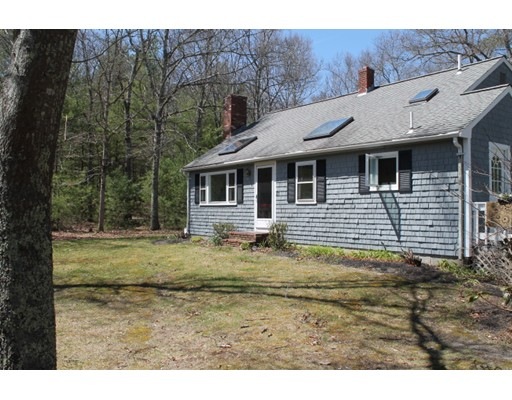
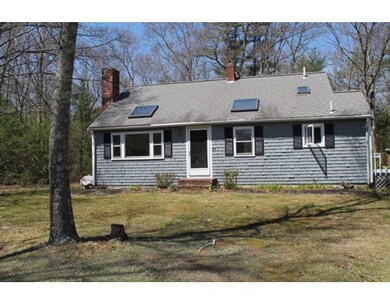
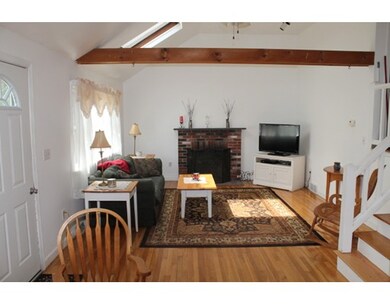
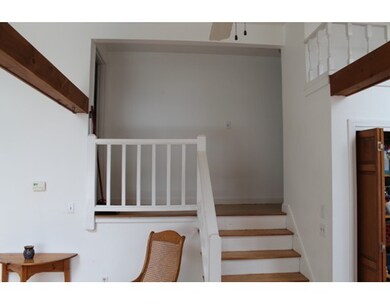
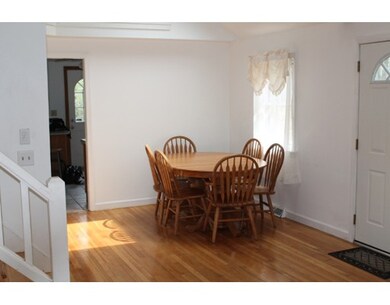
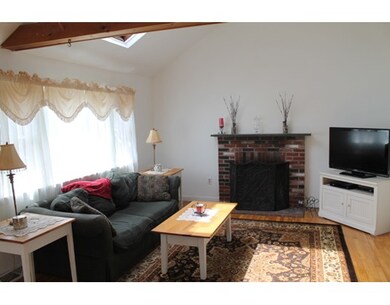
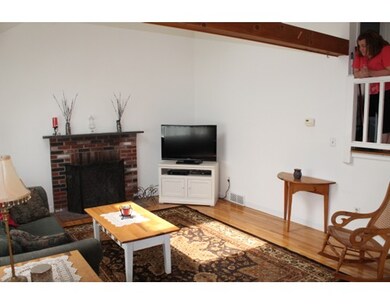
Enjoy country living in this well cared for multi-level ranch style home. The spacious family room includes a working fireplace, cathedral ceiling and ceiling fan along with gleaming hardwood floors. Comfortable size bedrooms up with hardwood floors in all. A cozy loft for whatever your imagination creates. You will enjoy your first summer beating the heat with central air! The walk-out lower level features a good size room for your expansion plans.Seller will work with buyer on cash-back at closing towards window replacements.
We collect this data history from publicly available records. To have your information removed, we recommend requesting removal directly through your county’s website.
| Date | Event | Price | List to Sale | Price per Sq Ft |
|---|---|---|---|---|
| 06/21/2016 06/21/16 | Sold | $285,000 | -3.4% | $192 / Sq Ft |
| 05/23/2016 05/23/16 | Pending | -- | -- | -- |
| 05/22/2016 05/22/16 | For Sale | $294,900 | 0.0% | $198 / Sq Ft |
| 05/17/2016 05/17/16 | Pending | -- | -- | -- |
| 05/04/2016 05/04/16 | For Sale | $294,900 | 0.0% | $198 / Sq Ft |
| 04/30/2016 04/30/16 | Pending | -- | -- | -- |
| 04/22/2016 04/22/16 | For Sale | $294,900 | -- | $198 / Sq Ft |
Seller's Agent in 2016
David Bugbee
Bugbee Properties & Investments
(781) 585-9367
9 Total Sales
Buyer's Agent in 2016
Stephanie Weinstein
Coldwell Banker Realty - Easton
(508) 816-8554
93 Total Sales
Source: MLS Property Information Network (MLS PIN)
MLS Number: 71992694
APN: PLYP M:008C B:0002 L:00190
Disclaimer: Certain information contained herein is derived from information provided by parties other than Homes.com. All information provided is deemed reliable, but is not guaranteed to be accurate and should be independently verified.
The property listing data and information, or the Images, set forth herein were provided to MLS Property Information Network, Inc. from third party sources, including sellers, lessors and public records, and were compiled by MLS Property Information Network, Inc. The property listing data and information, and the Images, are for the personal, non-commercial use of consumers having a good faith interest in purchasing or leasing listed properties of the type displayed to them and may not be used for any purpose other than to identify prospective properties which such consumers may have a good faith interest in purchasing or leasing. MLS Property Information Network, Inc. and its subscribers disclaim any and all representations and warranties as to the accuracy of the property listing data and information, or as to the accuracy of any of the Images, set forth herein.
Ask me questions while you tour the home.