
Seller's Agent in 2015
Kim West
Kim West Real Estate
(508) 269-8303
116 Total Sales
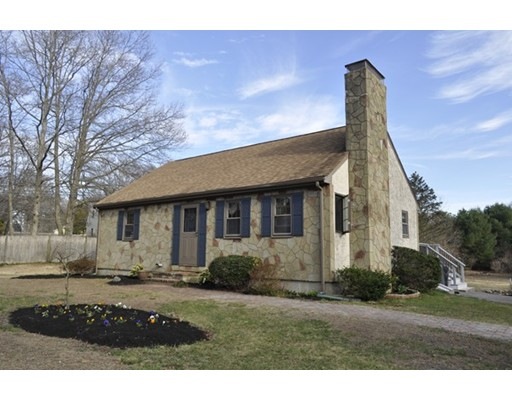
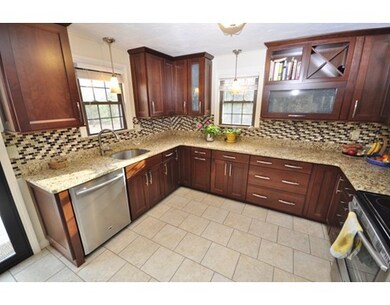
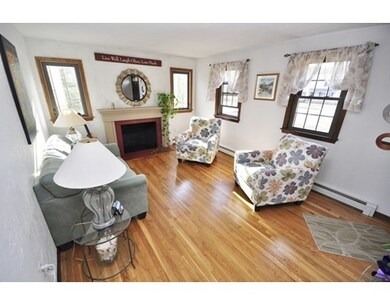
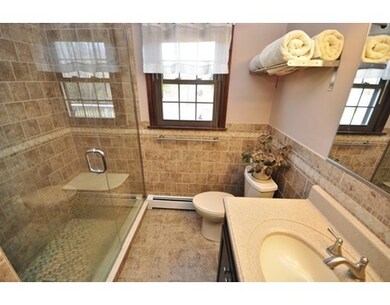
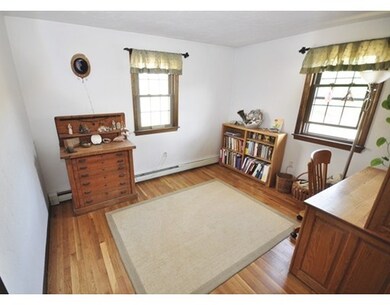
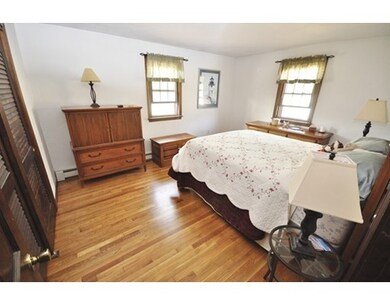
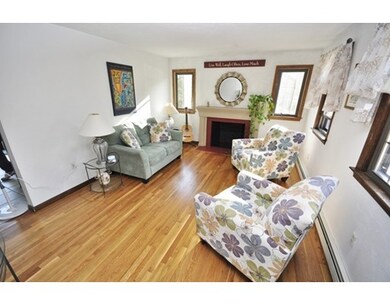
Move on out to the country for your own piece of heaven! This decorative stone finish Cape will make you feel as if you are living in Vermont & part of a Thomas Kinkade painting! Pamper yourself w/comforts such as a gorgeous state of the art kitchen & an impressive glass & stone bath, H/W & tile floors, sliders to an expansive deck, a fireplace, the familyroom, & the master loft suite w/3 skylights, built-in storage, & a sitting area! Outside, you will love the peace & tranquility of your own acre in “Horse Country†w/the large, level, yard that is perfect for any activity, game, or gathering,& offers plenty of room for additions or garages one day! More recent upgrades & amenities include: Architect roof shingles, energy efficient tilt-in windows, a high efficient Buderus & SuperStore, & much more! Historic North Plympton location offers easy access to the surrounding towns; & commuter routes! “Turn Key†& in immaculate “move-in†condition, this home is just perfect for you!
Home Type
Single Family
Year Built
1974
Lot Details
0.99 Acres
We collect this data history from publicly available records. To have your information removed, we recommend requesting removal directly through your county’s website.
| Date | Event | Price | List to Sale | Price per Sq Ft | Prior Sale |
|---|---|---|---|---|---|
| 07/01/2015 07/01/15 | Sold | $284,000 | 0.0% | $146 / Sq Ft | |
| 05/13/2015 05/13/15 | Off Market | $284,000 | -- | -- | |
| 05/06/2015 05/06/15 | For Sale | $289,900 | +2.1% | $149 / Sq Ft | |
| 05/01/2015 05/01/15 | Off Market | $284,000 | -- | -- | |
| 04/16/2015 04/16/15 | For Sale | $289,900 | +11.5% | $149 / Sq Ft | |
| 04/30/2014 04/30/14 | Sold | $260,000 | 0.0% | $223 / Sq Ft | View Prior Sale |
| 03/27/2014 03/27/14 | Pending | -- | -- | -- | |
| 03/18/2014 03/18/14 | Off Market | $260,000 | -- | -- | |
| 10/04/2013 10/04/13 | For Sale | $265,000 | -- | $227 / Sq Ft |
Seller's Agent in 2015
Kim West
Kim West Real Estate
(508) 269-8303
116 Total Sales
Buyer's Agent in 2015
Amy DeFeo
Century 21 Tassinari & Assoc.
(781) 844-2406
89 Total Sales
Seller's Agent in 2014
David Bugbee
Bugbee Properties & Investments
(781) 585-9367
10 Total Sales
Buyer's Agent in 2014
Christine Daley
William Raveis R.E. & Home Services
(781) 760-2205
62 Total Sales
Source: MLS Property Information Network (MLS PIN)
MLS Number: 71819191
APN: PLYP M:008C B:0005 L:00120
Disclaimer: Certain information contained herein is derived from information provided by parties other than Homes.com. All information provided is deemed reliable, but is not guaranteed to be accurate and should be independently verified.
The property listing data and information, or the Images, set forth herein were provided to MLS Property Information Network, Inc. from third party sources, including sellers, lessors and public records, and were compiled by MLS Property Information Network, Inc. The property listing data and information, and the Images, are for the personal, non-commercial use of consumers having a good faith interest in purchasing or leasing listed properties of the type displayed to them and may not be used for any purpose other than to identify prospective properties which such consumers may have a good faith interest in purchasing or leasing. MLS Property Information Network, Inc. and its subscribers disclaim any and all representations and warranties as to the accuracy of the property listing data and information, or as to the accuracy of any of the Images, set forth herein.
Ask me questions while you tour the home.