
Laura Cote
Coldwell Banker Realty Portsmouth NH
(207) 690-6696
79 Total Sales
2 in Derry
$450K - $1.2M Price Range

Estimated Value: $562,929
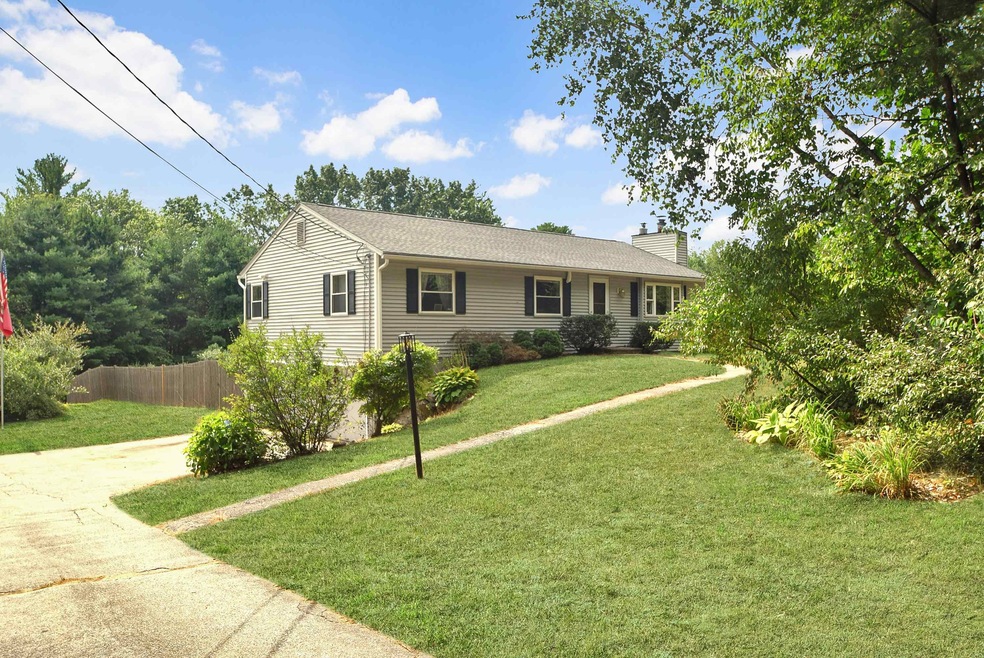
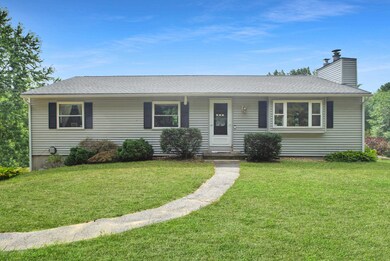
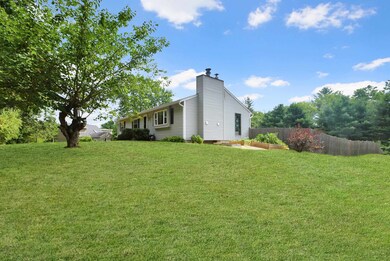
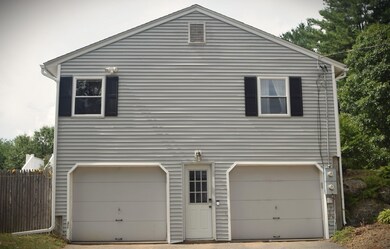
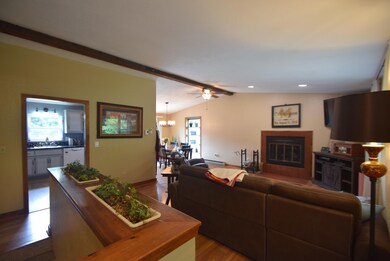
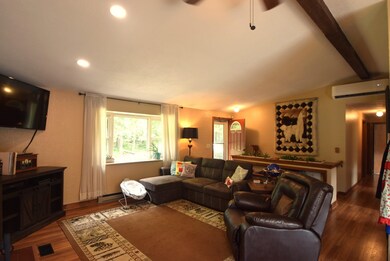
This 3 Bedroom Ranch style home has been lovingly maintained. Located in a MOST DESIRABLE NEIGHBORHOODS of East Derry with a large fenced in backyard. Open-concept floor plan. The main living area features cathedral ceiling and a fireplace. Spacious kitchen with dining area with sliders leading to the large new deck 2022. Large living room leads to 3 spacious bedrooms, the large master bedroom offers a 3/4 bath and a full guest bath completes this floor. Updated wood flooring and carpet, new refrigerator and dishwasher, also a recently updated main bath. A new roof was installed in 2016, house professionally painted, kitchen has updated counters, flooring, new water heater. Two car garage under with a large unfinished basement current work space, laundry, storage and sitting area with sliders to fenced yard. Basement just waiting to be finished. Enjoy the over-size yard half fenced half open area. Direct access to the Derry Rail Trail with a new wide bridge to ride over. Front shots outside photoshopped.
We collect this data history from publicly available records. To have your information removed, we recommend requesting removal directly through your county’s website.
Laura Cote
Coldwell Banker Realty Portsmouth NH
(207) 690-6696
79 Total Sales
2 in Derry
$450K - $1.2M Price Range
Louise Brochu
Cameron Prestige, LLC
(603) 932-5497
81 Total Sales
3 in Derry
$425K - $482K Price Range
Justin Haley
Compass New England, LLC
(279) 205-3046
56 Total Sales
1 in Derry
$875,000 Price
Dean Deschenes
Arris Realty
(603) 413-2870
75 Total Sales
1 in Derry
$550,000 Price
Alison Scott
603 Birch Realty, LLC
(667) 225-3630
65 Total Sales
1 in Derry
$350,000 Price
Laurie Ovens Patey
BEST BROKERS REALTY, LLC
(855) 933-1745
25 Total Sales
1 in Derry
$450,000 Price
We collect this data history from publicly available records. To have your information removed, we recommend requesting removal directly through your county’s website.
| Date | Event | Price | List to Sale | Price per Sq Ft | Prior Sale |
|---|---|---|---|---|---|
| 11/21/2022 11/21/22 | Sold | $430,000 | -4.4% | $345 / Sq Ft | |
| 09/07/2022 09/07/22 | Pending | -- | -- | -- | |
| 08/15/2022 08/15/22 | For Sale | $450,000 | +62.5% | $361 / Sq Ft | |
| 05/22/2018 05/22/18 | Sold | $276,900 | 0.0% | $222 / Sq Ft | View Prior Sale |
| 03/08/2018 03/08/18 | Pending | -- | -- | -- | |
| 03/02/2018 03/02/18 | For Sale | $276,900 | -- | $222 / Sq Ft |
We collect this data history from publicly available records. To have your information removed, we recommend requesting removal directly through your county’s website.
| Year | Tax Paid | Tax Assessment Tax Assessment Total Assessment is a certain percentage of the fair market value that is determined by local assessors to be the total taxable value of land and additions on the property. | Land | Improvement |
|---|---|---|---|---|
| 2025 | $8,308 | $437,500 | $199,900 | $237,600 |
| 2024 | $8,177 | $437,500 | $199,900 | $237,600 |
| 2023 | $7,896 | $381,800 | $169,900 | $211,900 |
| 2022 | $7,237 | $380,100 | $169,900 | $210,200 |
| 2021 | $7,109 | $287,100 | $129,800 | $157,300 |
| 2020 | $6,988 | $287,100 | $129,800 | $157,300 |
| 2019 | $6,606 | $252,900 | $100,200 | $152,700 |
| 2018 | $6,583 | $252,900 | $100,200 | $152,700 |
| 2017 | $6,228 | $215,800 | $93,200 | $122,600 |
| 2016 | $5,840 | $215,800 | $93,200 | $122,600 |
| 2015 | $5,902 | $201,900 | $93,200 | $108,700 |
| 2014 | $5,940 | $201,900 | $93,200 | $108,700 |
| 2013 | $5,863 | $186,200 | $83,200 | $103,000 |
Seller's Agent in 2022
Deb Forte
Century 21 North East
(978) 423-6464
187 Total Sales
Buyer's Agent in 2022
Keri Glen
Foundation Brokerage Group
(603) 965-5054
33 Total Sales
Seller's Agent in 2018
Amy Morrow
RE/MAX
(603) 234-1737
61 Total Sales
Source: PrimeMLS
MLS Number: 4925497
APN: DERY-000010-000098-000031
Disclaimer: Certain information contained herein is derived from information provided by parties other than Homes.com. All information provided is deemed reliable, but is not guaranteed to be accurate and should be independently verified.
Copyright 2026 PrimeMLS, Inc. All rights reserved. This information is deemed reliable, but not guaranteed. The data relating to real estate displayed on this display comes in part from the IDX Program of PrimeMLS. The information being provided is for consumers’ personal, non-commercial use and may not be used for any purpose other than to identify prospective properties consumers may be interested in purchasing.
Ask me questions while you tour the home.