
Steve Cotran
RE/MAX Area Real Estate Network LTD
(844) 423-3044
99 Total Sales
6 in Hooksett
$235K - $700K Price Range
Estimated Value: $759,000 - $927,000
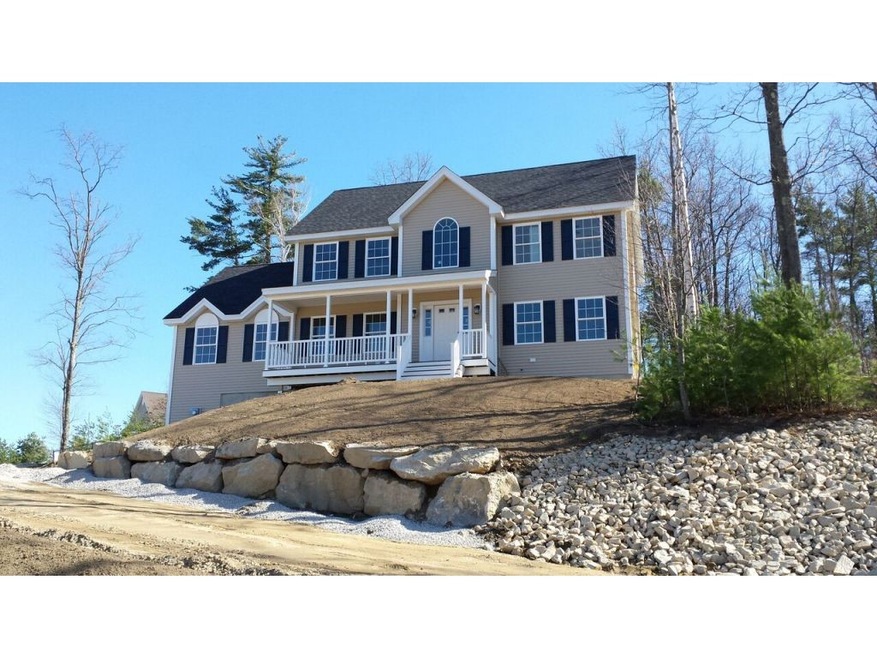
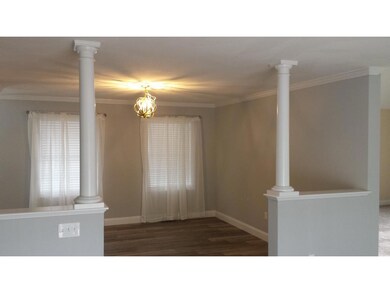
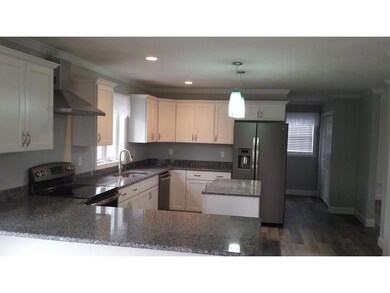
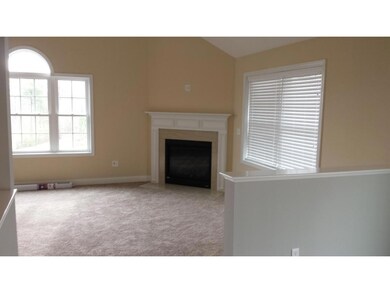
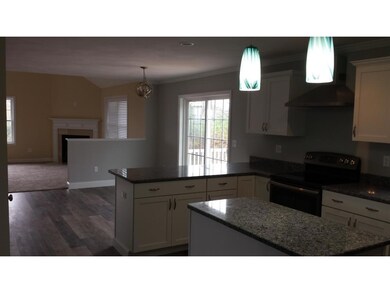
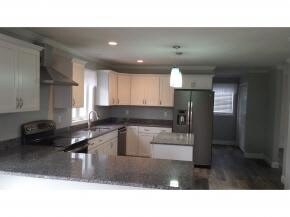
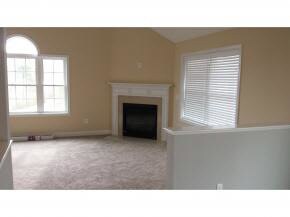
This 2,402 sq. ft. home has 3 bedrooms and 2 1/2 baths, first floor laundry room, a pantry closet, 2 stall garage under and a 12x12 deck. The master bedroom has a walk-in closet and a full master bath. Generous allowances! Carriage Hill Estates has town water (works when the powers out), sewer (no septic pumping), natural gas (no fuel deliveries), underground utilities (branches arent a problem), sidewalks, walking trails and almost an acre of land. Only three lots remain!(Seller is a licensed Realtor)
Last Agent to Sell the Property
Keller Williams Realty-Metropolitan License #066790 Listed on: 04/14/2015
Last Buyer's Agent
Keller Williams Realty-Metropolitan License #066790 Listed on: 04/14/2015
We collect this data history from publicly available records. To have your information removed, we recommend requesting removal directly through your county’s website.
Steve Cotran
RE/MAX Area Real Estate Network LTD
(844) 423-3044
99 Total Sales
6 in Hooksett
$235K - $700K Price Range
Jeffrey Rapson
BHHS Verani Bedford
(603) 697-7147
53 Total Sales
3 in Hooksett
$185K - $485K Price Range
Nadine Pelletier
Coldwell Banker Realty Bedford NH
(833) 541-9786
60 Total Sales
1 in Hooksett
$375,000 Price
Michele West
REMAX Prime
(888) 292-3237
73 Total Sales
14 in Hooksett
$160K - $603K Price Range
Holly Vance McKellar
BHHS Verani Concord
(877) 676-7308
47 Total Sales
1 in Hooksett
$710,000 Price
Rachel Hillman Foy
Hillman Homes
(774) 806-8325
139 Total Sales
1 in Hooksett
$525,000 Price
We collect this data history from publicly available records. To have your information removed, we recommend requesting removal directly through your county’s website.
| Date | Buyer | Sale Price | Title Company |
|---|---|---|---|
| -- | -- | ||
| Larson Anna L | $397,400 | -- |
We collect this data history from publicly available records. To have your information removed, we recommend requesting removal directly through your county’s website.
| Date | Status | Borrower | Loan Amount |
|---|---|---|---|
| Open | $357,300 | ||
| Closed | Larson Jason J | $355,000 | |
| Previous Owner | Larson Anna L | $357,650 | |
| Closed | Larson Jason J | $357,650 |
We collect this data history from publicly available records. To have your information removed, we recommend requesting removal directly through your county’s website.
| Date | Event | Price | List to Sale | Price per Sq Ft |
|---|---|---|---|---|
| 05/03/2016 05/03/16 | Sold | $397,400 | +4.6% | $180 / Sq Ft |
| 04/21/2016 04/21/16 | Pending | -- | -- | -- |
| 04/14/2015 04/14/15 | For Sale | $379,900 | -- | $172 / Sq Ft |
We collect this data history from publicly available records. To have your information removed, we recommend requesting removal directly through your county’s website.
| Year | Tax Paid | Tax Assessment Tax Assessment Total Assessment is a certain percentage of the fair market value that is determined by local assessors to be the total taxable value of land and additions on the property. | Land | Improvement |
|---|---|---|---|---|
| 2025 | $12,446 | $724,000 | $182,000 | $542,000 |
| 2024 | $12,279 | $724,000 | $182,000 | $542,000 |
| 2023 | $11,570 | $724,000 | $182,000 | $542,000 |
| 2022 | $10,354 | $430,500 | $121,700 | $308,800 |
| 2021 | $9,566 | $430,500 | $121,700 | $308,800 |
| 2020 | $9,830 | $436,700 | $121,700 | $315,000 |
| 2019 | $9,411 | $436,700 | $121,700 | $315,000 |
| 2018 | $9,660 | $436,700 | $121,700 | $315,000 |
| 2017 | $9,265 | $346,500 | $99,900 | $246,600 |
| 2016 | $9,128 | $345,900 | $99,900 | $246,000 |
| 2015 | $6,491 | $99,900 | $99,900 | $0 |
| 2014 | $6,139 | $99,900 | $99,900 | $0 |
| 2013 | -- | $99,900 | $99,900 | $0 |
Seller's Agent in 2016
JR Ouellette
Keller Williams Realty-Metropolitan
(603) 674-6627
17 Total Sales
Source: PrimeMLS
MLS Number: 4413280
APN: 6/ 22/ 30/ /
Disclaimer: Certain information contained herein is derived from information provided by parties other than Homes.com. All information provided is deemed reliable, but is not guaranteed to be accurate and should be independently verified.
Copyright 2026 PrimeMLS, Inc. All rights reserved. This information is deemed reliable, but not guaranteed. The data relating to real estate displayed on this display comes in part from the IDX Program of PrimeMLS. The information being provided is for consumers’ personal, non-commercial use and may not be used for any purpose other than to identify prospective properties consumers may be interested in purchasing.
Ask me questions while you tour the home.