
Brenda Maggy
Beach Homes Realty
(207) 337-9917
126 Total Sales
1 in Hooksett
$365,000 Price
Estimated Value: $780,000 - $975,000
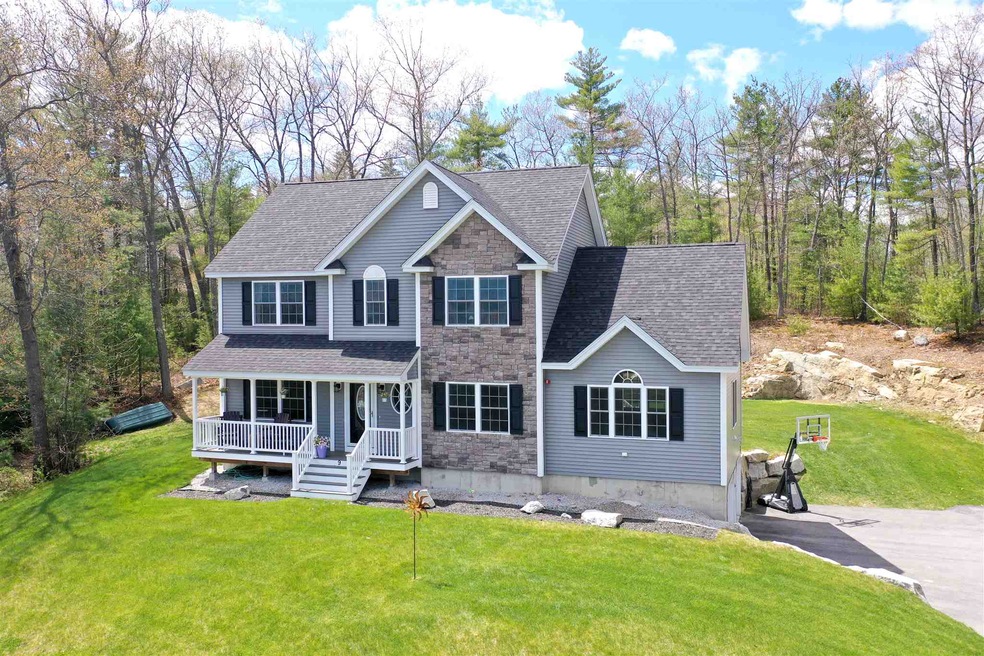
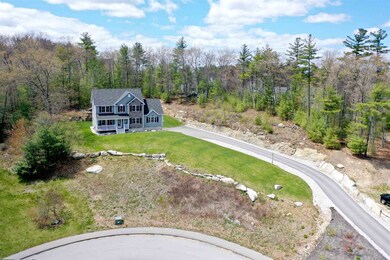
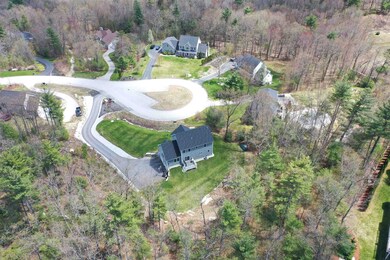
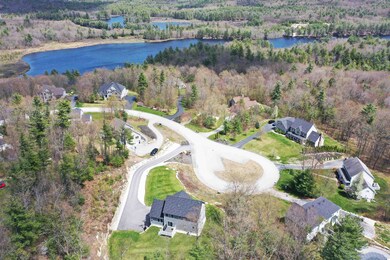
Homebuyers ask about the Virtual Walk-thru Tour for this home, CALL Chadd Dempsey at 603-661-5529.........Welcome to Carriage Hill Estates of Hooksett NH! Hooksetts premier community of fine homes, enjoy the "Good Life" with sidewalks for walking and biking, Underground Utilities, GREAT seperation between homes, Public Water / Sewer and Natural Gas! Enjoy peace of mind being right in a Cul-De-Sac with AMAZING Views yet setback and Private! Multi-Peak Custom Stone Front Colonial Style Home with 4 Bedroom & 3 Baths. Maintenace-Free Farmers Porch and Rear Deck, Hardwood and Tile Flooring, Hardwood Stairs, Gorgeous Granite Kitchen with Island and Tile Backsplash, 1st Floor Laundry, Separate Office, 9 Ft Ceilings on first floor, Cathedral Greatroom, Open Concept Design, Custom Built-Ins, Gas Fireplace, Master Bedroom w/ Bath, 2-Zone Controlled Natural Gas Hot Air Heat with CENTRAL AIR, Mudroom Space in lowerlevel off Garage and the list goes on! Dont Miss Out, Wont Last!
Last Agent to Sell the Property
EXP Realty Brokerage Phone: 603-661-5529 Listed on: 05/14/2020
We collect this data history from publicly available records. To have your information removed, we recommend requesting removal directly through your county’s website.
Brenda Maggy
Beach Homes Realty
(207) 337-9917
126 Total Sales
1 in Hooksett
$365,000 Price
Angeline Gorham
BHHS Verani Realty Hampstead
(603) 945-1184
136 Total Sales
1 in Hooksett
$245,000 Price
Donna Gerry
Heigis Real Estate LLC.
(855) 601-0565
31 Total Sales
1 in Hooksett
$81,500 Price
Luciane Ortis
Debella Realty
(351) 208-2519
147 Total Sales
1 in Hooksett
$485,000 Price
Josh Naughton Team
RE/MAX Innovative Properties
(351) 333-4742
95 Total Sales
1 in Hooksett
$355,000 Price
Jennifer Shugrue
Silver Key Homes Realty
(844) 780-1752
27 Total Sales
1 in Hooksett
$455,000 Price
We collect this data history from publicly available records. To have your information removed, we recommend requesting removal directly through your county’s website.
| Date | Buyer | Sale Price | Title Company |
|---|---|---|---|
| $490,000 | None Available | ||
| Springwood Homes & Dev | $100,000 | -- | |
| Crystal Dot Realty Llc | $200,000 | -- |
We collect this data history from publicly available records. To have your information removed, we recommend requesting removal directly through your county’s website.
| Date | Status | Borrower | Loan Amount |
|---|---|---|---|
| Open | $590,000 | ||
| Closed | Daughen Richard W | $120,900 | |
| Closed | Daughen Richard W | $465,500 | |
| Closed | Springwood Homes & Dev | $95,000 |
We collect this data history from publicly available records. To have your information removed, we recommend requesting removal directly through your county’s website.
| Date | Event | Price | List to Sale | Price per Sq Ft | Prior Sale |
|---|---|---|---|---|---|
| 08/15/2020 08/15/20 | Sold | $490,000 | -2.0% | $208 / Sq Ft | |
| 07/01/2020 07/01/20 | Pending | -- | -- | -- | |
| 06/01/2020 06/01/20 | Price Changed | $499,900 | -3.8% | $212 / Sq Ft | |
| 05/14/2020 05/14/20 | For Sale | $519,900 | +22.3% | $221 / Sq Ft | |
| 07/29/2016 07/29/16 | Sold | $425,000 | 0.0% | $180 / Sq Ft | View Prior Sale |
| 04/12/2016 04/12/16 | Pending | -- | -- | -- | |
| 07/20/2015 07/20/15 | For Sale | $424,900 | -- | $180 / Sq Ft |
We collect this data history from publicly available records. To have your information removed, we recommend requesting removal directly through your county’s website.
| Year | Tax Paid | Tax Assessment Tax Assessment Total Assessment is a certain percentage of the fair market value that is determined by local assessors to be the total taxable value of land and additions on the property. | Land | Improvement |
|---|---|---|---|---|
| 2025 | $12,925 | $751,900 | $183,800 | $568,100 |
| 2024 | $12,752 | $751,900 | $183,800 | $568,100 |
| 2023 | $12,015 | $751,900 | $183,800 | $568,100 |
| 2022 | $10,541 | $438,300 | $125,400 | $312,900 |
| 2021 | $9,739 | $438,300 | $125,400 | $312,900 |
| 2020 | $9,866 | $438,300 | $125,400 | $312,900 |
| 2019 | $9,445 | $438,300 | $125,400 | $312,900 |
| 2018 | $9,695 | $438,300 | $125,400 | $312,900 |
| 2017 | $5,781 | $216,200 | $106,000 | $110,200 |
| 2016 | $5,706 | $216,200 | $106,000 | $110,200 |
| 2015 | $7,573 | $106,000 | $106,000 | $0 |
| 2014 | $6,670 | $106,000 | $106,000 | $0 |
| 2013 | -- | $106,000 | $106,000 | $0 |
Seller's Agent in 2020
Dempsey Realty Group
EXP Realty
(603) 661-5529
422 Total Sales
Buyer's Agent in 2020
Judy Gagne
Keller Williams Realty-Metropolitan
(603) 540-5228
122 Total Sales
Seller's Agent in 2016
JR Ouellette
Keller Williams Realty-Metropolitan
(603) 674-6627
17 Total Sales
PK
Buyer's Agent in 2016
Pamela Kenison
BHG Masiello Concord
Source: PrimeMLS
MLS Number: 4805245
APN: HOOK-000006-000022-000024
Disclaimer: Certain information contained herein is derived from information provided by parties other than Homes.com. All information provided is deemed reliable, but is not guaranteed to be accurate and should be independently verified.
Copyright 2026 PrimeMLS, Inc. All rights reserved. This information is deemed reliable, but not guaranteed. The data relating to real estate displayed on this display comes in part from the IDX Program of PrimeMLS. The information being provided is for consumers’ personal, non-commercial use and may not be used for any purpose other than to identify prospective properties consumers may be interested in purchasing.
Ask me questions while you tour the home.