
Kiki Sydnor
Choice Realty
(959) 215-5358
118 Total Sales
6 in Montville
$184K - $375K Price Range
Estimated Value: $322,000 - $400,000
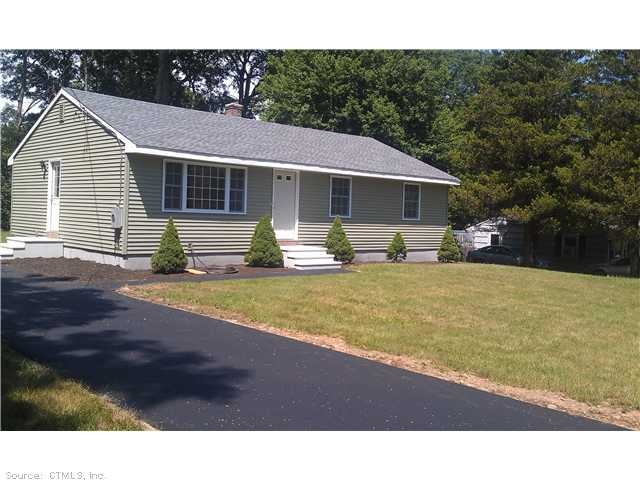
Nicely remodeled home with an open floor plan ready for its new owners to enjoy for a lifetime of care free living. Everything has been done... New deck, windows, roof, siding, kitchen cabinets-wood floor-counter-back splash, bath w/tile floor and garage.
Also has a new driveway, graded yard, entry way stairs front and side, exterior doors including slider, interior doors, mouldings, light fixtures, outlets, switches and elecrical service.
Last Agent to Sell the Property
Baxter Realty License #REB.0788167 Listed on: 07/16/2013
We collect this data history from publicly available records. To have your information removed, we recommend requesting removal directly through your county’s website.
Kiki Sydnor
Choice Realty
(959) 215-5358
118 Total Sales
6 in Montville
$184K - $375K Price Range
Marta Lisowska
KW Legacy Partners
(860) 773-4369
71 Total Sales
1 in Montville
$900,000 Price
Olivia Crable
Berkshire Hathaway NE Prop.
(860) 590-6948
32 Total Sales
1 in Montville
$375,000 Price
Elyse Gesmondi
REMAX Revolution
(401) 227-3653
58 Total Sales
1 in Montville
$325,000 Price
Michael Saccoccio
Coldwell Banker Realty
(401) 437-5428
106 Total Sales
1 in Montville
$258,000 Price
Robert Van Egghen
Fiorelli Realty, LLC
(475) 285-7512
18 Total Sales
1 in Montville
$137,500 Price
We collect this data history from publicly available records. To have your information removed, we recommend requesting removal directly through your county’s website.
| Date | Buyer | Sale Price | Title Company |
|---|---|---|---|
| $86,500 | -- | ||
| Gray Joan M | $99,900 | -- |
We collect this data history from publicly available records. To have your information removed, we recommend requesting removal directly through your county’s website.
| Date | Event | Price | List to Sale | Price per Sq Ft | Prior Sale |
|---|---|---|---|---|---|
| 08/28/2013 08/28/13 | Sold | $189,900 | 0.0% | $177 / Sq Ft | |
| 07/24/2013 07/24/13 | Pending | -- | -- | -- | |
| 07/16/2013 07/16/13 | For Sale | $189,900 | +119.5% | $177 / Sq Ft | |
| 11/21/2012 11/21/12 | Sold | $86,500 | -3.8% | $81 / Sq Ft | View Prior Sale |
| 11/10/2012 11/10/12 | Pending | -- | -- | -- | |
| 10/09/2012 10/09/12 | For Sale | $89,900 | -- | $84 / Sq Ft |
We collect this data history from publicly available records. To have your information removed, we recommend requesting removal directly through your county’s website.
| Year | Tax Paid | Tax Assessment Tax Assessment Total Assessment is a certain percentage of the fair market value that is determined by local assessors to be the total taxable value of land and additions on the property. | Land | Improvement |
|---|---|---|---|---|
| 2025 | $3,965 | $137,340 | $31,220 | $106,120 |
| 2024 | $3,814 | $137,340 | $31,220 | $106,120 |
| 2023 | $3,814 | $137,340 | $31,220 | $106,120 |
| 2022 | $3,668 | $137,340 | $31,220 | $106,120 |
| 2021 | $3,431 | $108,070 | $32,690 | $75,380 |
| 2020 | $3,499 | $108,070 | $32,690 | $75,380 |
| 2019 | $3,513 | $108,070 | $32,690 | $75,380 |
| 2018 | $3,429 | $108,070 | $32,690 | $75,380 |
| 2017 | $3,426 | $108,070 | $32,690 | $75,380 |
| 2016 | $3,129 | $102,210 | $41,830 | $60,380 |
| 2015 | $3,129 | $102,210 | $41,830 | $60,380 |
| 2014 | $3,002 | $102,210 | $41,830 | $60,380 |
PB
Seller's Agent in 2013
Patrick Baxter
Baxter Realty
(860) 608-8652
1 Total Sale
Buyer's Agent in 2013
Rachael Gifford
The Neighborhood Realty Group
(860) 450-2684
72 Total Sales
MR
Seller's Agent in 2012
Masha Robarts
RE/MAX
Source: SmartMLS
MLS Number: E268569
APN: MONT-000092-000048
Disclaimer: Certain information contained herein is derived from information provided by parties other than Homes.com. All information provided is deemed reliable, but is not guaranteed to be accurate and should be independently verified.
IDX information is provided exclusively for personal, non-commercial use, and may not be used for any purpose other than to identify prospective properties consumers may be interested in purchasing. Information is deemed reliable but not guaranteed.
Ask me questions while you tour the home.