
Billy Wells
Nexus Realty LLC
(828) 382-8573
18 Total Sales
2 in Clyde
$270K - $306K Price Range
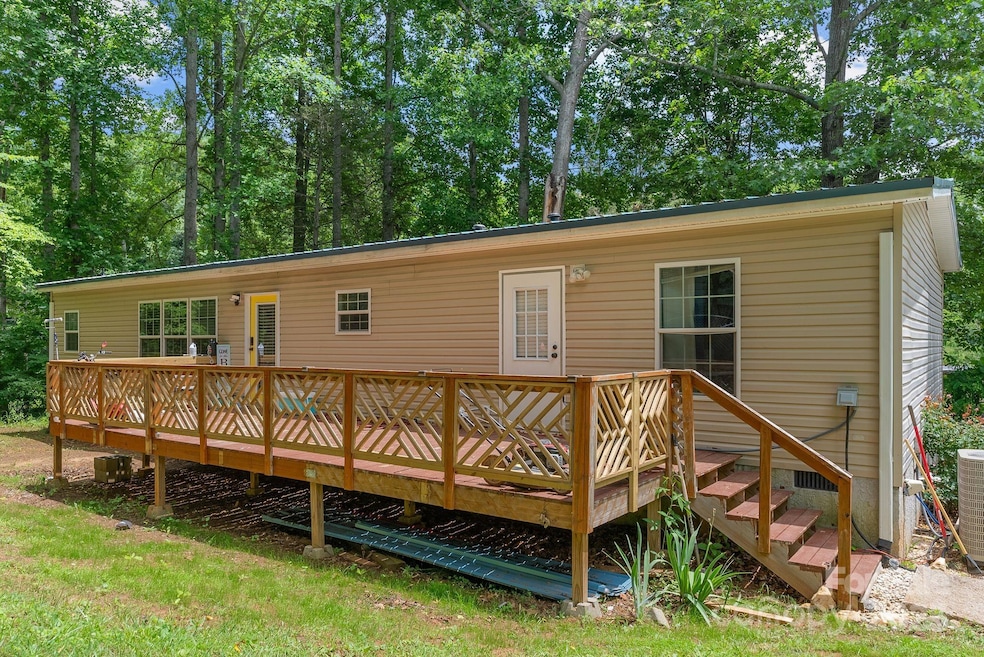
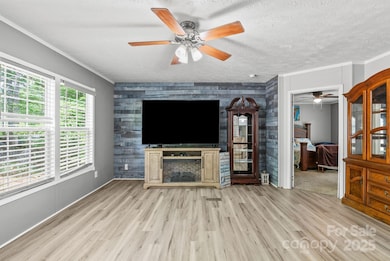
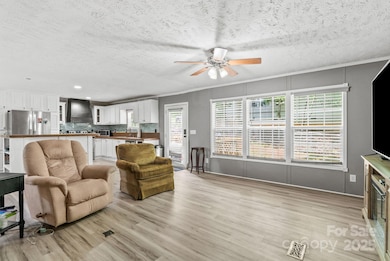
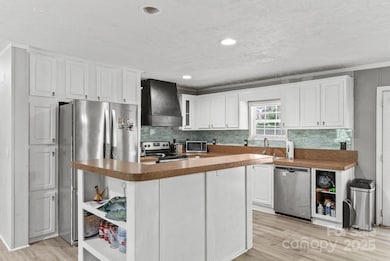
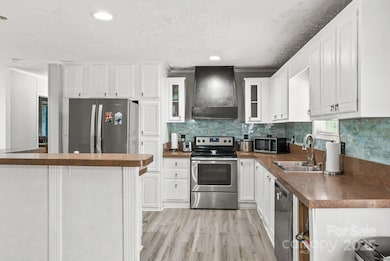
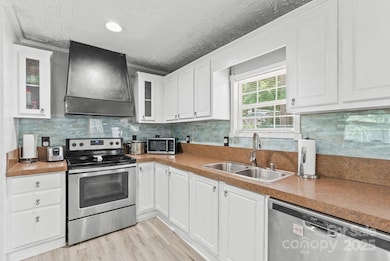
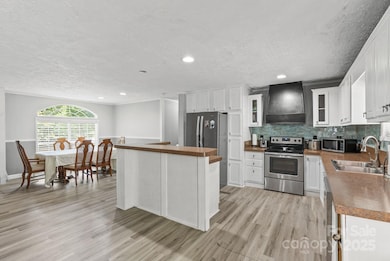
Welcome to this well-maintained 3-bedroom, 2-bathroom permanently affixed mobile home just moments from the Pigeon River in Clyde. Featuring an open floor plan that seamlessly connects the living, dining, and kitchen areas, this home is ideal for both everyday living and entertaining. Large windows throughout the home bring in natural light and highlight the inviting interior, including a custom shiplap accent wall that adds a touch of rustic charm and warmth to the main living space. The kitchen offers ample counter space, perfect for meal prep and hosting. The primary bedroom includes a generous walk-in closet and a spacious en suite bathroom, providing a private retreat. The home features a spacious deck and a newly finished porch facing the Pigeon River. Enjoy a location near I-40 for convenient travel to Clyde, Waynesville, and Asheville, where you’ll find a range of everyday conveniences and entertainment options. This one is worth a look!
Last Agent to Sell the Property
Epique Inc. Brokerage Email: realtor.laurenjune@gmail.com License #343108 Listed on: 06/20/2025
Billy Wells
Nexus Realty LLC
(828) 382-8573
18 Total Sales
2 in Clyde
$270K - $306K Price Range
Steven Owens
Keller Williams Biltmore Village
(828) 330-8721
111 Total Sales
3 in Clyde
$105K - $320K Price Range
Tara Bayne
Howard Hanna Beverly-Hanks
(828) 844-8631
8 Total Sales
1 in Clyde
$250,000 Price
Annie Blue Pettry
Town and Mountain Realty
(415) 338-9860
11 Total Sales
1 in Clyde
$310,000 Price
Jason Brodsky
EXP Realty LLC
(828) 672-3457
139 Total Sales
1 in Clyde
$228,375 Price
Eddie Glance
LPT Realty, LLC
(828) 554-7956
48 Total Sales
4 in Clyde
$300K - $690K Price Range
We collect this data history from publicly available records. To have your information removed, we recommend requesting removal directly through your county’s website.
| Date | Buyer | Sale Price | Title Company |
|---|---|---|---|
| $275,000 | None Listed On Document | ||
| Moreland Debra | $340 | Dav1s Ann H Ines | |
| Masters Phillis | $86,000 | Attorney | |
| Vanderbilt Mortgage & Finance Inc | $59,900 | Attorney | |
| Stanley Henry E | $85,000 | None Available | |
| Vanderbilt Mortgage & Finance Inc | $115,548 | None Available | |
| Inman Henry O | -- | None Available | |
| Inman Henry O | $15,000 | None Available |
We collect this data history from publicly available records. To have your information removed, we recommend requesting removal directly through your county’s website.
| Date | Status | Borrower | Loan Amount |
|---|---|---|---|
| Open | $270,019 | ||
| Previous Owner | Moreland Debra | $39,906 | |
| Previous Owner | Moreland Debra | $8,675 | |
| Previous Owner | Moreland Debra | $166,920 | |
| Previous Owner | Stanley Henry E | $83,217 | |
| Previous Owner | Inman Henry O | $115,548 |
We collect this data history from publicly available records. To have your information removed, we recommend requesting removal directly through your county’s website.
| Date | Event | Price | List to Sale | Price per Sq Ft | Prior Sale |
|---|---|---|---|---|---|
| 08/20/2025 08/20/25 | Sold | $275,000 | -1.8% | $172 / Sq Ft | |
| 06/20/2025 06/20/25 | For Sale | $280,000 | +64.7% | $176 / Sq Ft | |
| 02/11/2022 02/11/22 | Sold | $170,000 | -10.1% | $106 / Sq Ft | View Prior Sale |
| 12/06/2021 12/06/21 | Pending | -- | -- | -- | |
| 11/18/2021 11/18/21 | For Sale | $189,000 | +119.8% | $118 / Sq Ft | |
| 06/20/2017 06/20/17 | Sold | $86,000 | -9.4% | $54 / Sq Ft | View Prior Sale |
| 04/14/2017 04/14/17 | Pending | -- | -- | -- | |
| 03/10/2017 03/10/17 | For Sale | $94,900 | -- | $59 / Sq Ft |
We collect this data history from publicly available records. To have your information removed, we recommend requesting removal directly through your county’s website.
| Year | Tax Paid | Tax Assessment Tax Assessment Total Assessment is a certain percentage of the fair market value that is determined by local assessors to be the total taxable value of land and additions on the property. | Land | Improvement |
|---|---|---|---|---|
| 2026 | $725 | $133,300 | $16,300 | $117,000 |
| 2025 | $725 | $75,500 | $16,300 | $59,200 |
| 2024 | $11 | $133,200 | $16,200 | $117,000 |
| 2023 | $1,091 | $133,200 | $16,200 | $117,000 |
| 2022 | $1,071 | $133,200 | $16,200 | $117,000 |
| 2021 | $952 | $115,800 | $16,200 | $99,600 |
| 2020 | $912 | $102,500 | $16,200 | $86,300 |
| 2019 | $917 | $102,500 | $16,200 | $86,300 |
| 2018 | $916 | $102,500 | $16,200 | $86,300 |
| 2017 | $917 | $102,500 | $0 | $0 |
| 2016 | $916 | $105,000 | $0 | $0 |
| 2015 | $916 | $105,000 | $0 | $0 |
| 2014 | $818 | $105,000 | $0 | $0 |
LB
Seller's Agent in 2025
Lauren June Butler
Epique Inc.
(828) 550-1911
10 Total Sales
Seller Co-Listing Agent in 2025
Laura Dahl
Epique Inc.
(828) 407-1182
21 Total Sales
Buyer's Agent in 2025
Barrett Otis
Keller Williams Professionals
(828) 280-3303
30 Total Sales
Seller's Agent in 2022
Jason Altenhof
Costello Real Estate and Investments LLC
(704) 880-0634
43 Total Sales
AW
Buyer's Agent in 2022
Amanda Williams
Coldwell Banker Advantage
Seller's Agent in 2017
Coye Sanders
Carolinas Full Service Realty Inc
(704) 466-0498
293 Total Sales
Source: Canopy MLS
MLS Number: 4272722
Disclaimer: Certain information contained herein is derived from information provided by parties other than Homes.com. All information provided is deemed reliable, but is not guaranteed to be accurate and should be independently verified.
All data is obtained from various sources and may not have been verified by broker or MLS GRID. Supplied Open House Information is subject to change without notice. All information should be independently reviewed and verified for accuracy. Properties may or may not be listed by the office/agent presenting the information. Some IDX listings have been excluded from this website.
Based on information submitted to the MLS GRID
Listings courtesy of Canopy MLS as distributed by MLS GRID
Ask me questions while you tour the home.