
Billy Wells
Nexus Realty LLC
(828) 382-8573
18 Total Sales
2 in Clyde
$270K - $306K Price Range
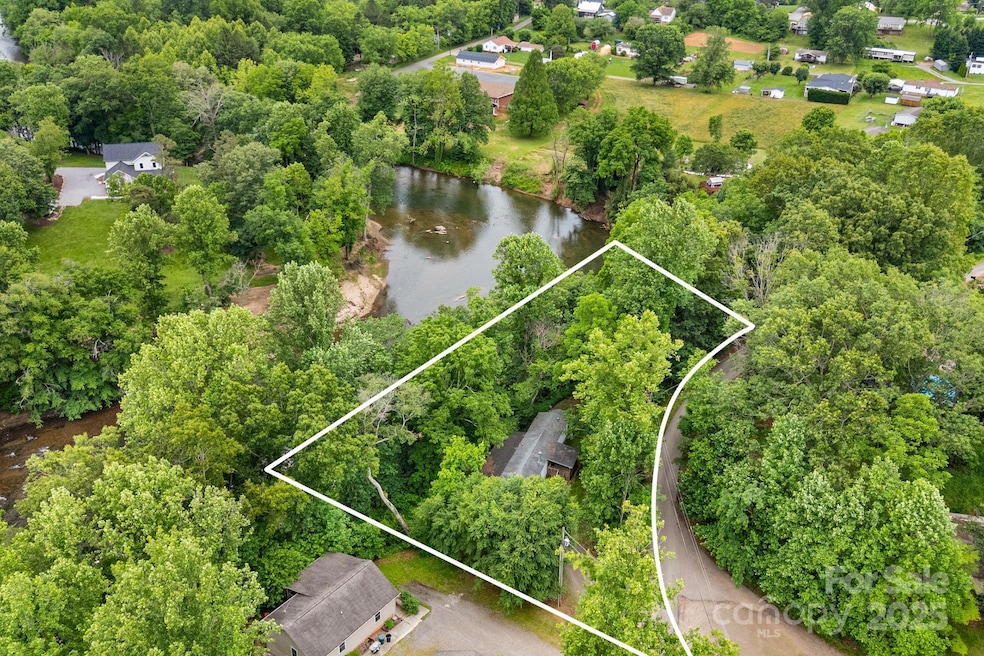


Discover peace and privacy on this cozy 0.80-acre waterfront home boasting 500ft of Pigeon River access. This delicately maintained 2-bedroom, 2-bathroom home offers tranquil living surrounded by nature. Whether you're sipping coffee on the porch or enjoying the gentle sounds of the river, this property is the perfect escape. This home offers recently updated HVAC (2022) and water heater (2023). Enjoy all that Haywood County has to offer with easy access to Clyde, Waynesville, and Maggie Valley. Whether you're looking for a weekend getaway or a year-round retreat, this riverfront haven is calling you home. Schedule your showing today!
Last Agent to Sell the Property
Jamie Christensen
Mooresville Realty LLC Brokerage Email: jamie@mooresvillerealty.com License #313898 Listed on: 06/25/2025
Billy Wells
Nexus Realty LLC
(828) 382-8573
18 Total Sales
2 in Clyde
$270K - $306K Price Range
Steven Owens
Keller Williams Biltmore Village
(828) 330-8721
111 Total Sales
3 in Clyde
$105K - $320K Price Range
Tara Bayne
Howard Hanna Beverly-Hanks
(828) 844-8631
8 Total Sales
1 in Clyde
$250,000 Price
Annie Blue Pettry
Town and Mountain Realty
(415) 338-9860
11 Total Sales
1 in Clyde
$310,000 Price
Jason Brodsky
EXP Realty LLC
(828) 672-3457
139 Total Sales
1 in Clyde
$228,375 Price
Eddie Glance
LPT Realty, LLC
(828) 554-7956
48 Total Sales
4 in Clyde
$300K - $690K Price Range
We collect this data history from publicly available records. To have your information removed, we recommend requesting removal directly through your county’s website.
| Date | Buyer | Sale Price | Title Company |
|---|---|---|---|
| $230,000 | None Listed On Document | ||
| Lewis Wallace Sara K | -- | None Listed On Document | |
| Lewis-Wallace Sara Kimberly | $120,000 | None Listed On Document | |
| Johnson Lori L | $65,000 | None Available |
We collect this data history from publicly available records. To have your information removed, we recommend requesting removal directly through your county’s website.
| Date | Status | Borrower | Loan Amount |
|---|---|---|---|
| Open | $222,323 | ||
| Previous Owner | Lewis-Wallace Sara Kimberly | $118,700 | |
| Previous Owner | Johnson Lori L | $70,000 |
We collect this data history from publicly available records. To have your information removed, we recommend requesting removal directly through your county’s website.
| Date | Event | Price | List to Sale | Price per Sq Ft | Prior Sale |
|---|---|---|---|---|---|
| 08/08/2025 08/08/25 | Sold | $230,000 | +2.2% | $213 / Sq Ft | |
| 06/25/2025 06/25/25 | For Sale | $225,000 | +87.5% | $209 / Sq Ft | |
| 12/14/2020 12/14/20 | Sold | $120,000 | +4.3% | $114 / Sq Ft | View Prior Sale |
| 10/28/2020 10/28/20 | Pending | -- | -- | -- | |
| 10/24/2020 10/24/20 | For Sale | $115,000 | +53.3% | $109 / Sq Ft | |
| 05/29/2015 05/29/15 | Sold | $75,000 | -11.7% | $68 / Sq Ft | View Prior Sale |
| 04/29/2015 04/29/15 | Pending | -- | -- | -- | |
| 03/30/2015 03/30/15 | For Sale | $84,900 | -- | $77 / Sq Ft |
We collect this data history from publicly available records. To have your information removed, we recommend requesting removal directly through your county’s website.
| Year | Tax Paid | Tax Assessment Tax Assessment Total Assessment is a certain percentage of the fair market value that is determined by local assessors to be the total taxable value of land and additions on the property. | Land | Improvement |
|---|---|---|---|---|
| 2026 | $859 | $93,300 | $24,500 | $68,800 |
| 2025 | $859 | $93,300 | $24,500 | $68,800 |
| 2024 | $8 | $93,300 | $24,500 | $68,800 |
| 2023 | $812 | $93,300 | $24,500 | $68,800 |
| 2022 | $798 | $93,300 | $24,500 | $68,800 |
| 2021 | $798 | $93,300 | $24,500 | $68,800 |
| 2020 | $585 | $58,000 | $24,500 | $33,500 |
| 2019 | $590 | $58,000 | $24,500 | $33,500 |
| 2018 | $590 | $58,000 | $24,500 | $33,500 |
| 2017 | $590 | $58,000 | $0 | $0 |
| 2016 | $501 | $47,100 | $0 | $0 |
| 2015 | $501 | $47,100 | $0 | $0 |
| 2014 | $418 | $47,100 | $0 | $0 |
JC
Seller's Agent in 2025
Jamie Christensen
Mooresville Realty LLC
Buyer's Agent in 2025
Nathan Ostroot
Asheville Realty Group
(828) 335-9550
15 Total Sales
Seller's Agent in 2020
Scott Easler
Keller Williams Professionals
(828) 400-3976
36 Total Sales
BW
Seller's Agent in 2015
Brent Wightman
Carolina Mountain Property, Inc.
KT
Buyer's Agent in 2015
Kim Teague
1st Choice Realty
Source: Canopy MLS
MLS Number: 4273004
APN: 8637-15-4481
Disclaimer: Certain information contained herein is derived from information provided by parties other than Homes.com. All information provided is deemed reliable, but is not guaranteed to be accurate and should be independently verified.
All data is obtained from various sources and may not have been verified by broker or MLS GRID. Supplied Open House Information is subject to change without notice. All information should be independently reviewed and verified for accuracy. Properties may or may not be listed by the office/agent presenting the information. Some IDX listings have been excluded from this website.
Based on information submitted to the MLS GRID
Listings courtesy of Canopy MLS as distributed by MLS GRID
Ask me questions while you tour the home.