NOT LISTED FOR SALE

27 Settlers Ridge Rd Windham, NH 03087

Windham Area
4 Beds
3.5 Baths
3,814 Sq Ft
0.66 Acre Lot

Sale Details

Date Sold: September 3, 2025

Last sale price $1,600,000 $420 Per Sq Ft

4 Days on Market

Highlights

  • In Ground Pool
  • Primary Bedroom Suite
  • Deck
  • Golden Brook Elementary School Rated A
  • Colonial Architecture
  • Cathedral Ceiling

About This Home

As of September 2025

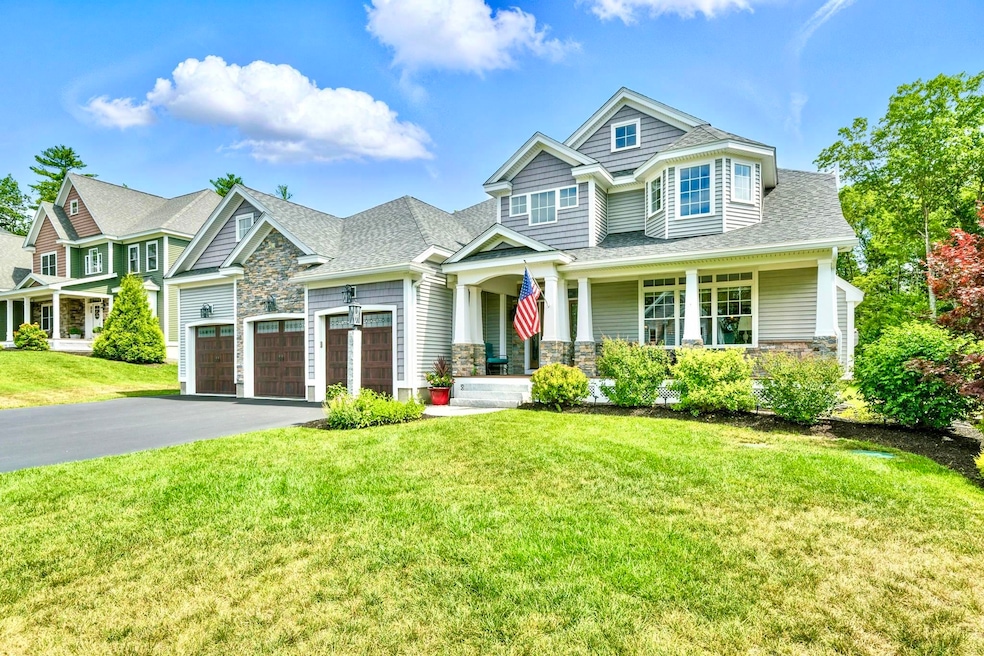
A STUNNING CUSTOM-BUILT WINDHAM COLONIAL! This gorgeous home is nestled in the highly desirable Wood Meadow Estates of Windham, offering nearly 4,000 square feet of meticulously designed living space. The home boasts exceptional curb appeal with a stately stone-and-vinyl exterior and finished oversized 3-car garage. Inside, the layout flows seamlessly with gleaming hardwood floors, soaring ceilings, and sun-drenched rooms throughout. The open-concept main level is anchored by a designer kitchen with granite countertops, a massive center island, custom cabinetry, high-end stainless steel appliances, and ample prep space. Adjacent to the kitchen, a spacious family room with exposed stone gas fireplace. The huge primary en-suite features a large dual-sink vanity, two walk-in closets, a living area and office, and leads out to the sunroom. Also on the main level, both formal and informal dining areas, a den, an office/bedroom, a laundry room, and a convenient half-bath. Upstairs, you'll find three generous bedrooms and two full bathrooms, all with en-suite access. Outside is a luxurious pool paradise retreat with lagoon-style pool w/hot tub, waterfall, gazebo w/stone patio & walkway. The potential for additional living space seems endless w/ huge attic and walkout basement w/full-sized windows, both primed for living space expansion. Being just a stones throw from I93, this home offers the perfect blend of elegance, function, and location. DON’T MISS THIS ONE-OF-A-KIND GEM!

Last Agent to Sell the Property

Brad Bosse

EXP Realty Brokerage Phone: 603-801-1838 Listed on: 07/23/2025

EXP Realty

Last Buyer's Agent

Angela Dowd

Keller Williams Gateway Realty/Salem License #073371

Keller Williams Gateway Realty/Salem

Home Details

Home Type

  • Single Family

Est. Annual Taxes

  • $20,125

Year Built

  • Built in 2019

Lot Details

  • 28,750 Sq Ft Lot
  • Property is Fully Fenced
  • Landscaped
  • Level Lot
  • Irrigation Equipment
  • Property is zoned RD

Parking

  • 3 Car Garage
  • Driveway
  • 1 to 5 Parking Spaces

Home Design

  • Colonial Architecture
  • Contemporary Architecture
  • Concrete Foundation
  • Wood Frame Construction
  • Architectural Shingle Roof
  • Stone Siding
  • Vinyl Siding
  • Radon Mitigation System

Interior Spaces

  • Property has 2 Levels
  • Wired For Sound
  • Woodwork
  • Cathedral Ceiling
  • Ceiling Fan
  • Gas Fireplace
  • Natural Light
  • Blinds
  • Entrance Foyer
  • Living Room
  • Dining Room
  • Open Floorplan
  • Den
  • Loft
  • Sun or Florida Room
  • Heated Enclosed Porch
  • Storage
  • Unfinished Basement
  • Walk-Out Basement
  • Walkup Attic

Kitchen

  • Double Oven
  • Gas Cooktop
  • Range Hood
  • Microwave
  • Dishwasher
  • Wine Cooler
  • Kitchen Island

Flooring

  • Wood
  • Carpet
  • Tile

Bedrooms and Bathrooms

  • 4 Bedrooms
  • Main Floor Bedroom
  • Primary Bedroom Suite
  • En-Suite Bathroom
  • Walk-In Closet

Laundry

  • Laundry Room
  • Laundry on main level
  • Dryer
  • Washer

Accessible Home Design

  • Accessible Full Bathroom
  • Hard or Low Nap Flooring

Pool

  • In Ground Pool
  • Spa

Outdoor Features

  • Deck
  • Patio
  • Gazebo

Schools

  • Golden Brook Elementary School
  • Windham Middle School
  • Windham High School

Utilities

  • Forced Air Heating and Cooling System
  • Vented Exhaust Fan
  • Heating System Uses Propane
  • Programmable Thermostat
  • 200+ Amp Service
  • Propane Water Heater
  • Private Sewer
  • Cable TV Available

Listing and Financial Details

  • Legal Lot and Block 9003 / R
  • Assessor Parcel Number 25

Home Details

Home Type

Single Family

Est. Annual Taxes

$20,125

Year Built

Built in 2019

Lot Details

0.66 Acres

Parking

3

Listing Details

  • Directions: Use GPS
  • Seasonal: No
  • Property Type: Residential
  • Year Built: 2019
  • Display On Internet: High Speed Intrnt Avail
  • Architectural Style: Colonial, Contemporary
  • ResoLotFeatures: Landscaped, Level, Neighborhood
  • Road Frontage Type: Paved, Public
  • PropertySubType: Single Family Residence
  • Attribution Contact: Cell: 603-801-1838
  • MLS Status: (20) Closed - Closed
  • Above Grade Finished Sq Ft: 3814.0
  • Reso Accessibility Features: 1st Floor Bedroom, 1st Floor Full Bathroom, 1st Floor Hrd Surfce Flr, 1st Floor Laundry
  • Reso Interior Features: Blinds, Cathedral Ceiling(s), Ceiling Fan(s), Dining Area, Gas Fireplace, 1 Fireplace, Home Theatre Wiring, Kitchen Island, Kitchen/Dining, Living/Dining, Master BR w/ BA, Natural Light, Natural Woodwork, Indoor Storage, Vaulted Ceiling(s), Walk-In Closet(s), Programmable Thermostat, 1st Floor Laundry, Walkup Attic
  • Unit Levels: Two
  • ResoPropertyCondition: Existing
  • Flood_Zone: No
  • Foreclosed_Or_Bank_Owned_Or_REO: No
  • Mobile_Home: No
  • Pre_Construction: No
  • Room_1_Type: Foyer
  • Room_10_Type: Bedroom
  • Room_11_Type: Bedroom
  • Room_12_Type: Bedroom
  • Room_14_Type: Other
  • Room_2_Type: Living Room
  • Room_4_Type: Dining Room
  • Room_5_Type: Office/Study
  • Room_6_Type: Den
  • Room_7_Type: Sunroom
  • Room_8_Type: Primary Bedroom
  • Room_9_Type: Loft
  • Timeshare_Or_Fract_Ownrshp: No
  • Basement_Access_Type: Walkout
  • Room_13_Type: Other
  • Total_Finished_Area: 3814
  • Total_Area: 6192
  • Above_Grade_Unfinished_Area: 0
  • Below_Grade_Unfinished_Area: 2378
  • Below_Grade_Unfinished_Area_Source: Public Records
  • Special Features: None
  • Property Sub Type: Detached

Interior Features

  • Appliances: Gas Cooktop, Dishwasher, Dryer, Exhaust Hood, Microwave, Double Oven, Refrigerator, Washer, Propane Water Heater, Wine Cooler, Vented Exhaust Fan
  • Total Bedrooms: 4
  • Flooring: Carpet, Hardwood, Tile
  • Basement: Concrete, Unfinished
  • Other Equipment: Irrigation Equipment, Radon Mitigation, Standby Generator
  • Basement YN: Yes
  • Full Bathrooms: 3
  • Half Bathrooms: 1

Exterior Features

  • Driveway: Paved
  • Exterior Features: Deck, Full Fence, Gazebo, Hot Tub, Patio, In-Ground Pool, Porch, Enclosed Porch, Heated Porch
  • Roof: Architectural Shingle
  • Construction Type: Wood Frame, Stone, Vinyl Siding
  • Foundation Details: Concrete

Garage/Parking

  • Garage Spaces: 3.0
  • Attached Garage: Yes
  • Parking Features: Driveway, Garage, Parking Spaces 1 - 10

Utilities

  • Electric: 200+ Amp Service, Circuit Breakers
  • Sewer: Private Sewer
  • Heating: Propane, Forced Air
  • Cooling: Central Air
  • Utilities: Cable Available
  • Water Source: Public

Schools

  • Elementary School: Golden Brook Elementary School
  • High School: Windham High School
  • Middle Or Junior School: Windham Middle School

Lot Info

  • Surveyed: Unknown
  • Zoning: RD
  • Lot Size Acres: 0.66
  • Lot Size Sq Ft: 28750.0

Tax Info

  • Tax Year: 2024
  • Tax Annual Amount: 20125.0
  • Tax Block: R
  • Tax Lot: 9003
  • Tax Map Number: 25
Create a Home Valuation Report for This Property
The Home Valuation Report is an in-depth analysis detailing your home's value as well as a comparison with similar homes in the area

Home Values in the Area

Source: Public Records

Average Home Value in this Area


Source: Public Records

Property History

We collect this data history from publicly available records. To have your information removed, we recommend requesting removal directly through your county’s website.

Date Event Price List to Sale Price per Sq Ft
09/03/2025 09/03/25 Sold $1,600,000 +6.7% $420 / Sq Ft
07/23/2025 07/23/25 For Sale $1,500,000 -- $393 / Sq Ft
Source: PrimeMLS

Agents Affiliated with this Home

  • Section Image
  • Section Image
See All Agents

Map

Source: PrimeMLS

MLS Number: 5053004

PrimeMLS
Your Personal Tour Guide

Ask me questions while you tour the home.