
Julie Arrowood
Weichert Realtors - Blue Ribbon
(681) 248-6723
52 Total Sales
1 in Inwood
$274,000 Price

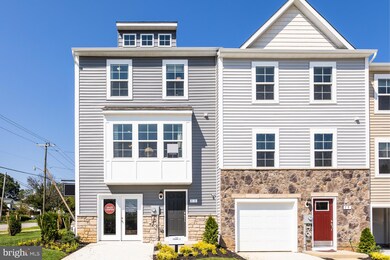

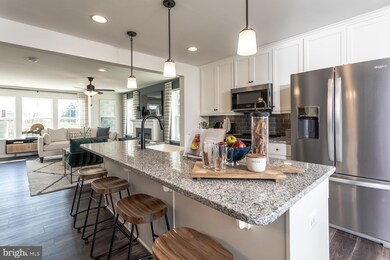


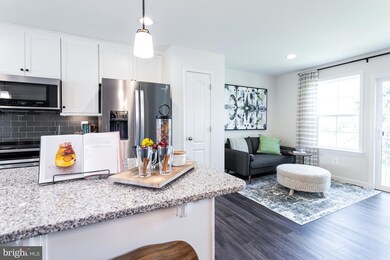
Welcome Home to the York II!
This 3-level end unit townhome features a fully finished basement with a full bath, 1 car garage and a large coat closet. On the main level, you'll find an open concept layout with a 6 foot island, upgraded cabinets, countertops and stainless-steel Whirlpool appliances. With a large main living area at the front of the home provides loads of natural light and complete with luxury vinyl flooring on the whole main level with a half bath for added convenience.
On the 3rd floor we have 2 secondary bedrooms, and a full bathroom and upstairs laundry. In the Primary bedroom, you'll find a large walk-in closet, full bathroom with dual vanity and walk-in shower tiled floors and a bathtub too!
Don't miss out on your chance to be in our 3-level townhome in Phase One of South Brook!*Photos may not be of actual home. Photos may be of similar home/floorplan if home is under construction or if this is a base price listing.
Last Agent to Sell the Property
(240) 457-9391 bnewman@drbgroup.com DRB Group Realty, LLC Listed on: 10/11/2024
Julie Arrowood
Weichert Realtors - Blue Ribbon
(681) 248-6723
52 Total Sales
1 in Inwood
$274,000 Price
Natalie Hoffmann
Keller Williams Realty Advantage
(681) 261-0094
219 Total Sales
37 in Inwood
$75K - $415K Price Range
Timothy Shamblin
Coldwell Banker Premier
(540) 546-5016
83 Total Sales
6 in Inwood
$233K - $400K Price Range
Stuart Sinclair
Coldwell Banker Premier
(540) 329-1671
92 Total Sales
7 in Inwood
$300K - $420K Price Range
Ned Stock
Berkshire Hathaway HomeServices PenFed Realty
(844) 768-6744
167 Total Sales
11 in Inwood
$165K - $410K Price Range
Dorothy Vance
The KW Collective
(855) 631-8979
66 Total Sales
3 in Inwood
$173K - $285K Price Range
We collect this data history from publicly available records. To have your information removed, we recommend requesting removal directly through your county’s website.
| Date | Event | Price | List to Sale | Price per Sq Ft |
|---|---|---|---|---|
| 12/31/2024 12/31/24 | Sold | $279,990 | 0.0% | $174 / Sq Ft |
| 12/10/2024 12/10/24 | Pending | -- | -- | -- |
| 11/01/2024 11/01/24 | Price Changed | $279,990 | 0.0% | $174 / Sq Ft |
| 11/01/2024 11/01/24 | Price Changed | $279,900 | -2.4% | $174 / Sq Ft |
| 10/11/2024 10/11/24 | For Sale | $286,900 | -- | $178 / Sq Ft |
Seller's Agent in 2024
Brittany Newman
DRB Group Realty, LLC
(240) 457-9391
2,456 Total Sales
LC
Seller Co-Listing Agent in 2024
Lauren Collins
DRB Group Realty, LLC
(301) 272-4306
88 Total Sales
PW
Buyer's Agent in 2024
Prudence Wafo
Samson Properties
(240) 898-8503
119 Total Sales
Source: Bright MLS
MLS Number: WVBE2033892
Disclaimer: Certain information contained herein is derived from information provided by parties other than Homes.com. All information provided is deemed reliable, but is not guaranteed to be accurate and should be independently verified.
The data relating to real estate for sale on this website appears in part through the BRIGHT Internet Data Exchange program, a voluntary cooperative exchange of property listing data between licensed real estate brokerage firms, and is provided by BRIGHT through a licensing agreement.
Listing information is from various brokers who participate in the Bright MLS IDX program and not all listings may be visible on the site.
The property information being provided on or through the website is for the personal, non-commercial use of consumers and such information may not be used for any purpose other than to identify prospective properties consumers may be interested in purchasing.
Some properties which appear for sale on the website may no longer be available because they are for instance, under contract, sold or are no longer being offered for sale.
Property information displayed is deemed reliable but is not guaranteed.
Copyright 2026 Bright MLS, Inc.
Ask me questions while you tour the home.