
Natalie Marsh
Keller Williams Realty-Metropolitan
(508) 484-8527
23 Total Sales
1 in Meredith
$511,000 Price

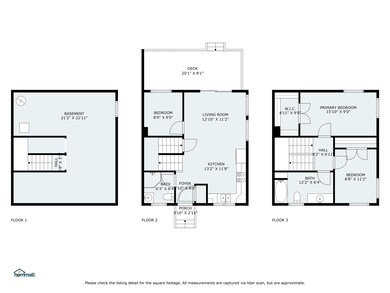

BACK ON THE MARKET! No fault to property or sellers! **Downtown Meredith Gem – Your Perfect Lakeside Retreat!** Experience the ultimate lake life in the heart of Meredith! This charming END UNIT condo is ideally located just a five-minute stroll from the Meredith town docks and the delightful shops at Mills Falls. Embrace everything Meredith has to offer, including a grocery store just down the road for your convenience. Imagine starting your day with a leisurely walk to Church Landing for breakfast, enjoying picturesque views of Meredith Bay. Spend your afternoons shopping at Mills Falls or renting a stand-up paddleboard to explore the sparkling waters. This condo truly has it all: - **Comfort & Style:** Stay cool with A/C during warm summer days and enjoy updated flooring and fresh paint throughout. - **Convenience:** Benefit from on-site parking and a FULL basement – a rare find for condos, offering ample storage space. - **Outdoor Living:** Relax on your private porch and deck, surrounded by beautifully landscaped grounds. Don’t miss out on this perfect blend of convenience, recreation, and natural beauty. Your dream lifestyle awaits in this prime location. Come see it today and move in before summer slips away! Seller is a Licensed Broker.
Last Agent to Sell the Property
KW Coastal and Lakes & Mountains Realty/Meredith Listed on: 07/01/2024
Natalie Marsh
Keller Williams Realty-Metropolitan
(508) 484-8527
23 Total Sales
1 in Meredith
$511,000 Price
Andrea Delahunty
Lamacchia Realty, Inc.
(855) 708-1162
163 Total Sales
1 in Meredith
$262,000 Price
Holly Vance McKellar
BHHS Verani Concord
(877) 676-7308
47 Total Sales
6 in Meredith
$375K - $928K Price Range
Nancy Williams
Roche Realty Group
(888) 613-5278
122 Total Sales
4 in Meredith
$290K - $1.2M Price Range
Meredith Connor
KW Coastal and Lakes & Mountains Realty/Meredith
(833) 511-1559
89 Total Sales
8 in Meredith
$250K - $2.9M Price Range
Shannon Casey
KW Coastal and Lakes & Mountains Realty/Meredith
(833) 565-0071
188 Total Sales
5 in Meredith
$295K - $1M Price Range
We collect this data history from publicly available records. To have your information removed, we recommend requesting removal directly through your county’s website.
| Date | Buyer | Sale Price | Title Company |
|---|---|---|---|
| $263,000 | -- |
We collect this data history from publicly available records. To have your information removed, we recommend requesting removal directly through your county’s website.
| Date | Status | Borrower | Loan Amount |
|---|---|---|---|
| Closed | $381,000 |
We collect this data history from publicly available records. To have your information removed, we recommend requesting removal directly through your county’s website.
| Date | Event | Price | List to Sale | Price per Sq Ft |
|---|---|---|---|---|
| 11/01/2024 11/01/24 | Sold | $380,000 | -5.0% | $360 / Sq Ft |
| 10/04/2024 10/04/24 | Pending | -- | -- | -- |
| 09/19/2024 09/19/24 | For Sale | $399,900 | 0.0% | $379 / Sq Ft |
| 07/06/2024 07/06/24 | Pending | -- | -- | -- |
| 07/01/2024 07/01/24 | For Sale | $399,900 | -- | $379 / Sq Ft |
We collect this data history from publicly available records. To have your information removed, we recommend requesting removal directly through your county’s website.
| Year | Tax Paid | Tax Assessment Tax Assessment Total Assessment is a certain percentage of the fair market value that is determined by local assessors to be the total taxable value of land and additions on the property. | Land | Improvement |
|---|---|---|---|---|
| 2023 | $5,068 | $512,400 | $163,200 | $349,200 |
| 2022 | $5,334 | $381,800 | $88,200 | $293,600 |
| 2021 | $5,128 | $381,800 | $88,200 | $293,600 |
| 2020 | $5,353 | $381,800 | $88,200 | $293,600 |
| 2019 | $5,147 | $323,900 | $56,000 | $267,900 |
| 2018 | $5,059 | $323,900 | $56,000 | $267,900 |
| 2016 | $5,079 | $325,800 | $67,500 | $258,300 |
| 2015 | $6,466 | $425,400 | $67,500 | $357,900 |
| 2014 | $6,309 | $425,400 | $67,500 | $357,900 |
| 2013 | $6,117 | $424,500 | $67,500 | $357,000 |
Seller's Agent in 2024
Becky Bonardi
KW Coastal and Lakes & Mountains Realty/Meredith
(603) 321-0061
39 Total Sales
Seller Co-Listing Agent in 2024
Catherine Bates
KW Coastal and Lakes & Mountains Realty/Meredith
(603) 305-0494
15 Total Sales
JB
Buyer's Agent in 2024
Janet Bartolo
(603) 402-3685
14 Total Sales
Source: PrimeMLS
MLS Number: 5003234
APN: MERE M:00U06 B:00119
Disclaimer: Certain information contained herein is derived from information provided by parties other than Homes.com. All information provided is deemed reliable, but is not guaranteed to be accurate and should be independently verified.
Copyright 2026 PrimeMLS, Inc. All rights reserved. This information is deemed reliable, but not guaranteed. The data relating to real estate displayed on this display comes in part from the IDX Program of PrimeMLS. The information being provided is for consumers’ personal, non-commercial use and may not be used for any purpose other than to identify prospective properties consumers may be interested in purchasing.
Ask me questions while you tour the home.