
Nancy Williams
Roche Realty Group
(888) 613-5278
119 Total Sales
3 in Meredith
$290K - $619K Price Range
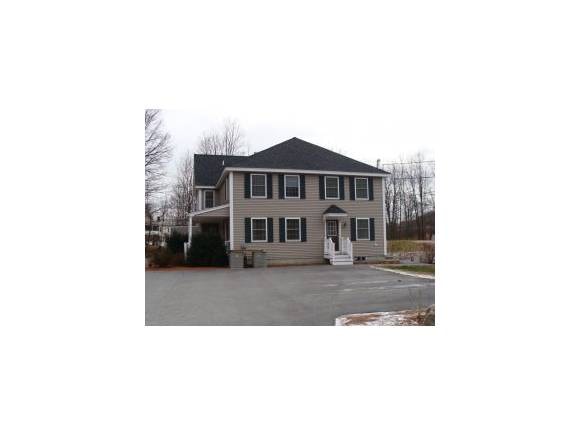


Available Feb 1st for one year lease! Enjoy in-town living in this modern two bedroom apartment. The main level has a kitchen with oak cabinets and stainless steel appliances with tile floor and small dining area. Living room with hardwood floors and sliders leading to a semi-private porch. There is a three quarter bathroom on the first floor. Two spacious bedrooms on the 2nd level with good size closets and full bath. A full basement with washer/dryer and plenty of storage space. Available for 12 month lease at $1000/month, plus utilities. Pets considered with owners prior approval. Interior photos coming.
Last Agent to Rent the Property
Rob Beaudet
Vacasa New Hampshire LLC License #063209 Listed on: 01/10/2012
We collect this data history from publicly available records. To have your information removed, we recommend requesting removal directly through your county’s website.
Nancy Williams
Roche Realty Group
(888) 613-5278
119 Total Sales
3 in Meredith
$290K - $619K Price Range
Meredith Connor
KW Coastal and Lakes & Mountains Realty/Meredith
(833) 511-1559
89 Total Sales
8 in Meredith
$250K - $2.9M Price Range
Shannon Casey
KW Coastal and Lakes & Mountains Realty/Meredith
(833) 565-0071
187 Total Sales
5 in Meredith
$295K - $1M Price Range
Jim Tremblay
Senne Residential LLC
(877) 801-3431
83 Total Sales
1 in Meredith
$349,900 Price
Robert Gunter
Big Lake Realty, LLC
(603) 207-3485
47 Total Sales
4 in Meredith
$195K - $880K Price Range
Brenda Maggy
Beach Homes Realty
(207) 337-9917
126 Total Sales
1 in Meredith
$250,000 Price
We collect this data history from publicly available records. To have your information removed, we recommend requesting removal directly through your county’s website.
| Date | Buyer | Sale Price | Title Company |
|---|---|---|---|
| $263,000 | -- |
We collect this data history from publicly available records. To have your information removed, we recommend requesting removal directly through your county’s website.
| Date | Status | Borrower | Loan Amount |
|---|---|---|---|
| Closed | $381,000 |
We collect this data history from publicly available records. To have your information removed, we recommend requesting removal directly through your county’s website.
| Date | Event | Price | List to Sale | Price per Sq Ft |
|---|---|---|---|---|
| 01/21/2015 01/21/15 | Rented | $1,000 | 0.0% | -- |
| 01/19/2012 01/19/12 | Under Contract | -- | -- | -- |
| 01/10/2012 01/10/12 | For Rent | $1,000 | -- | -- |
We collect this data history from publicly available records. To have your information removed, we recommend requesting removal directly through your county’s website.
| Year | Tax Paid | Tax Assessment Tax Assessment Total Assessment is a certain percentage of the fair market value that is determined by local assessors to be the total taxable value of land and additions on the property. | Land | Improvement |
|---|---|---|---|---|
| 2023 | $5,068 | $512,400 | $163,200 | $349,200 |
| 2022 | $5,334 | $381,800 | $88,200 | $293,600 |
| 2021 | $5,128 | $381,800 | $88,200 | $293,600 |
| 2020 | $5,353 | $381,800 | $88,200 | $293,600 |
| 2019 | $5,147 | $323,900 | $56,000 | $267,900 |
| 2018 | $5,059 | $323,900 | $56,000 | $267,900 |
| 2016 | $5,079 | $325,800 | $67,500 | $258,300 |
| 2015 | $6,466 | $425,400 | $67,500 | $357,900 |
| 2014 | $6,309 | $425,400 | $67,500 | $357,900 |
| 2013 | $6,117 | $424,500 | $67,500 | $357,000 |
RB
Landlord's Agent in 2015
Rob Beaudet
Vacasa New Hampshire LLC
Source: PrimeMLS
MLS Number: 4122334
APN: MERE M:00U06 B:00119
Disclaimer: Certain information contained herein is derived from information provided by parties other than Homes.com. All information provided is deemed reliable, but is not guaranteed to be accurate and should be independently verified.
Copyright 2026 PrimeMLS, Inc. All rights reserved. This information is deemed reliable, but not guaranteed. The data relating to real estate displayed on this display comes in part from the IDX Program of PrimeMLS. The information being provided is for consumers’ personal, non-commercial use and may not be used for any purpose other than to identify prospective properties consumers may be interested in purchasing.
Ask me questions while you tour the home.