NOT LISTED FOR SALE

27 Trafalgar Rd Unit 236 Doylestown, PA 18901

Doylestown Area
3 Beds
2.5 Baths
2,072 Sq Ft
2,853 Sq Ft Lot

Highlights

  • Deck
  • Traditional Architecture
  • Wood Flooring
  • Tohickon Middle School Rated A
  • Cathedral Ceiling
  • Attic

About This Home

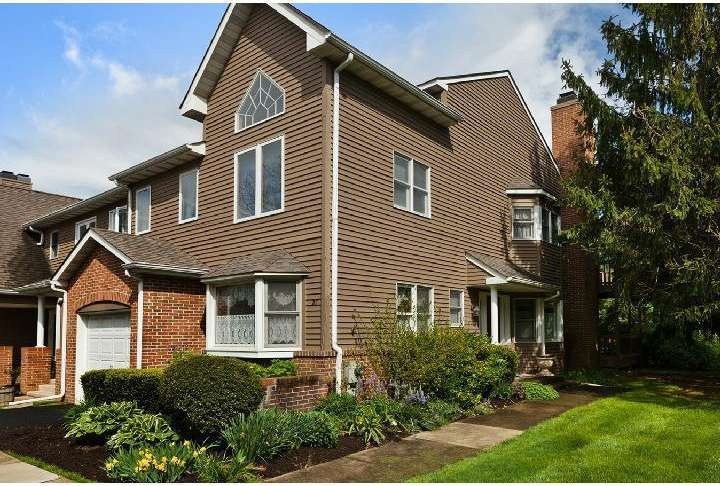
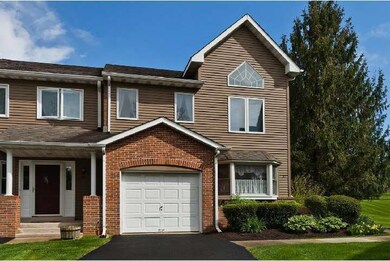
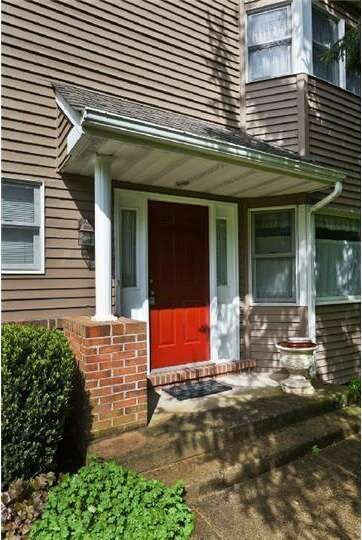
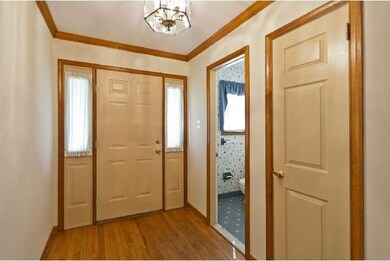
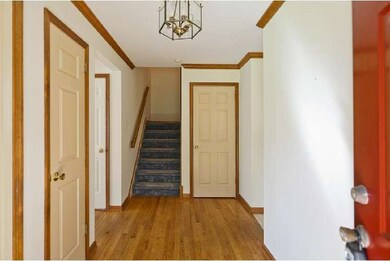
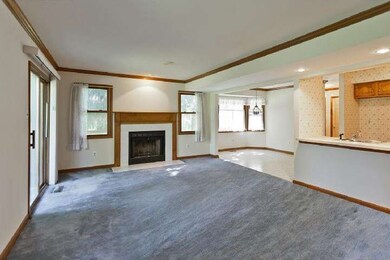
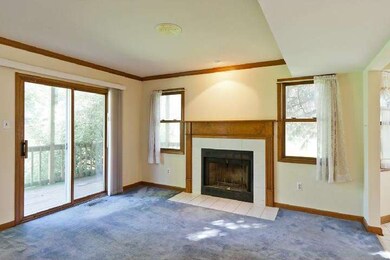
Great Opportunity! This brick and cedar end unit is one of the largest homes in Charing Cross. Once a model home for the community, lots of bells and whistles come with: central vacuum, ceramic tile baths, private side entry with hardwood floors in the foyer, main level study/den with a bow window and new carpeting, two fireplaces, glass doors in the great room and main bedroom that open to private rear decks, and a master bath with separate stall shower and whirlpool tub. A cathedral ceiling highlights the front bedroom. The attached garage includes opener and hose bib and the basement has fresh paint and new carpet. Plenty of space in a secluded corner at the edge of Doylestown Boro - what could be better!

Last Agent to Sell the Property

Char Morrison

(215) 794-3227 char@kurfiss.com Kurfiss Sotheby's International Realty License #0230505 Listed on: 05/20/2013

Last Buyer's Agent

Lauren Cronmiller

(215) 340-5700 lynn@lynnsharer.com Keller Williams Real Estate-Doylestown License #RS297106

Keller Williams Real Estate-Doylestown
Create a Home Valuation Report for This Property
The Home Valuation Report is an in-depth analysis detailing your home's value as well as a comparison with similar homes in the area

Townhouse Details

Home Type

  • Townhome

Est. Annual Taxes

  • $4,456

Year Built

  • Built in 1990

Lot Details

  • 2,853 Sq Ft Lot
  • Cul-De-Sac
  • Northwest Facing Home
  • Property is in good condition

HOA Fees

  • $178 Monthly HOA Fees

Parking

  • 1 Car Direct Access Garage
  • 2 Open Parking Spaces
  • Garage Door Opener
  • Driveway

Home Design

  • Traditional Architecture
  • Brick Exterior Construction
  • Pitched Roof
  • Wood Siding
  • Concrete Perimeter Foundation

Interior Spaces

  • 2,072 Sq Ft Home
  • Property has 2 Levels
  • Central Vacuum
  • Cathedral Ceiling
  • 2 Fireplaces
  • Bay Window
  • Living Room
  • Dining Room
  • Finished Basement
  • Basement Fills Entire Space Under The House
  • Home Security System
  • Laundry on upper level
  • Attic

Kitchen

  • Self-Cleaning Oven
  • Built-In Range
  • Dishwasher
  • Disposal

Flooring

  • Wood
  • Wall to Wall Carpet
  • Tile or Brick
  • Vinyl

Bedrooms and Bathrooms

  • 3 Bedrooms
  • En-Suite Bathroom
  • 2.5 Bathrooms
  • Walk-in Shower

Outdoor Features

  • Deck

Schools

  • Groveland Elementary School
  • Tohickon Middle School
  • Central Bucks High School West

Utilities

  • Forced Air Heating and Cooling System
  • Back Up Electric Heat Pump System
  • Underground Utilities
  • 200+ Amp Service
  • Electric Water Heater

Listing and Financial Details

  • Tax Lot 001-236
  • Assessor Parcel Number 09-060-001-236

Community Details

Overview

  • Association fees include common area maintenance, exterior building maintenance, lawn maintenance, snow removal, trash, insurance, management

Recreation

  • Tennis Courts
  • Community Playground

Pet Policy

  • Pets allowed on a case-by-case basis

Townhouse Details

Home Type

Townhome

Est. Annual Taxes

$4,456

Year Built

Built in 1990

Lot Details

2,853 Sq Ft Lot

HOA Fees

$178 per month

Parking

1

Listing Details

  • Property Type: Residential
  • Structure Type: Row/Townhouse
  • Architectural Style: Traditional
  • Ownership: Condominium
  • New Construction: No
  • Story List: Main, Upper 1
  • Year Built: 1990
  • Special Features: None
  • Property Sub Type: Townhouses

Interior Features

  • Appliances: Built-In Range, Oven - Self Cleaning, Dishwasher, Disposal
  • Flooring Type: Wood, Fully Carpeted, Vinyl, Tile/Brick
  • Interior Amenities: Master Bath(s), Central Vacuum, Stall Shower, Dining Area
  • Window Features: Bay/Bow
  • Fireplaces Count: 2
  • Fireplace: Yes
  • Wall Ceiling Types: Cathedral Ceilings
  • Entry Location: Foyer
  • Foundation Details: Concrete Perimeter
  • Levels Count: 2
  • Room List: Living Room, Dining Room, Master Bedroom, Bedroom 2, Kitchen, Bedroom 1, Attic
  • Basement: Yes
  • Basement Type: Full, Fully Finished
  • Laundry Type: Upper Floor
  • Total Sq Ft: 2072
  • Living Area Sq Ft: 2072
  • Net Sq Ft: 2072.00
  • Price Per Sq Ft: 134.65
  • Above Grade Finished Sq Ft: 2072
  • Above Grade Finished Area Units: Square Feet

Beds/Baths

  • Bedrooms: 3
  • Total Bathrooms: 3
  • Full Bathrooms: 2
  • Half Bathrooms: 1
  • Main Level Bathrooms: 1.00
  • Upper Level Bathrooms: 2.00
  • Main Level Half Bathrooms: 1

Exterior Features

  • Other Structures: Above Grade
  • Construction Materials: Wood Siding, Brick
  • Construction Completed: No
  • Exterior Features: Tennis Court(s)
  • Roof: Pitched
  • Water Access: No
  • Waterfront: No
  • Water Oriented: No
  • Pool: No Pool
  • Tidal Water: No
  • Water View: No

Garage/Parking

  • Garage Spaces: 1.00
  • Garage: Yes
  • Open Parking Spaces Count: 2
  • Garage Features: Inside Access, Garage Door Opener
  • Attached Garage Spaces: 1
  • Total Garage And Parking Spaces: 3
  • Type Of Parking: Driveway, Attached Garage

Utilities

  • Central Air Conditioning: Yes
  • Cooling Type: Central A/C
  • Electric Service: Underground, 200+ Amp Service
  • Heating Type: Heat Pump - Electric Backup, Forced Air
  • Heating: Yes
  • Hot Water: Electric
  • Security: Security System
  • Sewer/Septic System: Public Sewer
  • Water Source: Public

Condo/Co-op/Association

  • HOA Fees: 178.00
  • HOA Fee Frequency: Monthly
  • Condo Co-Op Association: No
  • HOA Condo Co-Op Amenities: Tennis Courts, Tot Lots/Playground
  • HOA Condo Co-Op Fee Includes: Common Area Maintenance, Ext Bldg Maint, Lawn Maintenance, Snow Removal, Trash, Insurance, Management
  • HOA: No

Schools

  • Elementary School: GROVELAND
  • High School: CENTRAL BUCKS HIGH SCHOOL WEST
  • Middle Or Junior School: TOHICKON

Lot Info

  • Improvement Assessed Value: 28520.00
  • Lot Features: Corner, Cul-De-Sac
  • Lot Size Acres: 0.07
  • Lot Size Units: Square Feet
  • Lot Sq Ft: 2853.00
  • Outdoor Living Structures: Deck(s)
  • Property Condition: Good
  • Zoning: R2B

Rental Info

  • Pets: Case By Case Basis
  • Pets Allowed: Yes
  • Vacation Rental: No

Tax Info

  • Assessor Parcel Number: 58689
  • Tax Annual Amount: 4456.00
  • Assessor Parcel Number: 09-060-001-236
  • Tax Lot: 001-236
  • Tax Year: 2013

Home Values in the Area

Source: Public Records

Average Home Value in this Area


Source: Public Records

Agents Specializing in Doylestown, PA

See All Agents

Agents Affiliated with this Home

  • Section Image
  • Section Image
See All Agents

Map

Source: Bright MLS

MLS Number: 1003456984

Bright MLS
Your Personal Tour Guide

Ask me questions while you tour the home.