
Tom Higgins
Keller Williams Real Estate-Blue Bell
(856) 501-6398
117 Total Sales
1 in Doylestown
$570,000 Price



Estimated Value: $489,000 - $565,000
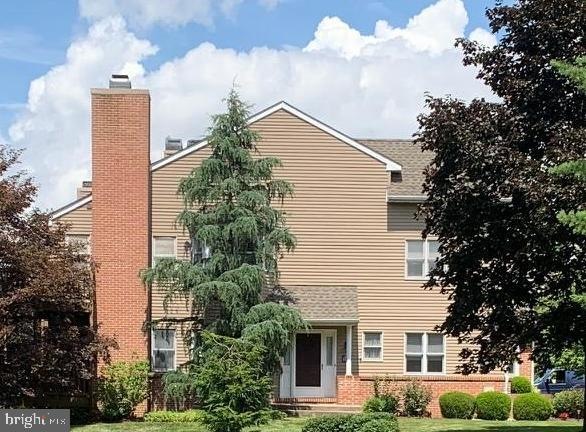
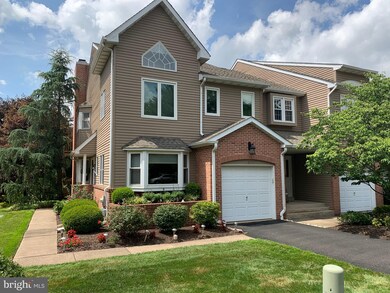
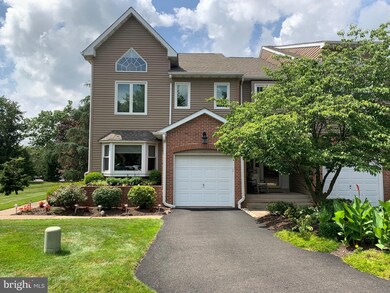
You're going to love it! This delightful end unit town home privately sits at the back of the Circle in desirable Charing Cross and has great views! You enter this property as though it were a single home...The large foyer has hardwood flooring which continues throughout this level. To the right of the Foyer is the Study or Den - light and bright - with a double window at the front of the house and a large bay window to the side. On the other side of the Foyer is the "heart" of the home. Relax or entertain in this over-sized Great Room, unexpected in town home living. Here you will find a wood burning fireplace with custom mantle flanked by windows on one wall; the other wall has another set of double window plus sliding glass doors that take you to the wrap around deck to sit and enjoy the views. The kitchen has been upgraded with rich wood shaker style cabinets, granite counter tops, stainless steel appliances and, tile backsplash. There is a large opening into the Great Room with a granite overhang to use as a breakfast bar. The breakfast room sits just off the kitchen, boasts another bay window, and is open to the Great Room. Take note of the crown molding and chair rail details in this area. The tile powder room with pedestal sink and entry to the one car garage can also be found on this level. Head upstairs to the huge Master Bedroom, large enough to create a quiet sitting or reading space. There are sliding glass doors leading to a 2nd story wrap around deck. Imagine enjoying your morning coffee here, another place from which you can enjoy the view. The Master Suite also has a walk-in closet and tiled Master Bath with large white vanity, jetted tub and separate shower. Bedroom 2 is striking with it's two story ceiling, front and side windows and double closet. The 3rd Bedroom has the same neutral carpet as the rest of this level and also has a double closet. Find the laundry and linen closest off the main upstairs hallway. The basement is finished into three separate areas- use this flex space as it fits your lifestyle. Great for office, crafts, media room...you name it.This is a neutral, well maintained home with many current upgrades including newer windows, Anderson sliding glass doors, new heating and air conditioning, just to name a few. The location of this community is terrific. It's just down the street from your everyday shopping needs and only 2 miles to the center of charming Doylestown Boro with all its quaint stores and excellent restaurants. Award winning Central Bucks Schools, too! Beautiful interior pictures to follow on 8/1. Seller needs 11/15/20 Settlement Date.
Last Agent to Sell the Property
(215) 348-5600 mgrossinger@weidel.com Corcoran Sawyer Smith License #AB061059L Listed on: 08/02/2020
We collect this data history from publicly available records. To have your information removed, we recommend requesting removal directly through your county’s website.
Tom Higgins
Keller Williams Real Estate-Blue Bell
(856) 501-6398
117 Total Sales
1 in Doylestown
$570,000 Price
Christine Mantwill
RE/MAX Properties - Newtown
(267) 719-2442
94 Total Sales
2 in Doylestown
$238K - $405K Price Range
Natalia Fogelstrom
Opus Elite Real Estate
(888) 899-7691
61 Total Sales
1 in Doylestown
$900,000 Price
Carie Ann Ochsenreither
SERHANT PENNSYLVANIA LLC
(484) 806-1268
102 Total Sales
4 in Doylestown
$410K - $2.9M Price Range
Meredith Chatot
Compass RE
(445) 455-1681
122 Total Sales
1 in Doylestown
$2,500,000 Price
Maryann Baenninger
Keller Williams Real Estate-Doylestown
(844) 381-0706
22 Total Sales
3 in Doylestown
$590K - $850K Price Range
We collect this data history from publicly available records. To have your information removed, we recommend requesting removal directly through your county’s website.
| Date | Buyer | Sale Price | Title Company |
|---|---|---|---|
| $369,000 | Tohickon Settlement Svcs Inc | ||
| $311,999 | None Available | ||
| $299,900 | -- | ||
| $156,500 | -- |
We collect this data history from publicly available records. To have your information removed, we recommend requesting removal directly through your county’s website.
| Date | Status | Borrower | Loan Amount |
|---|---|---|---|
| Previous Owner | $231,800 | ||
| Previous Owner | $10,000 | ||
| Previous Owner | $15,600 | ||
| Previous Owner | $249,500 | ||
| Previous Owner | $50,000 | ||
| Previous Owner | $239,920 |
We collect this data history from publicly available records. To have your information removed, we recommend requesting removal directly through your county’s website.
| Date | Event | Price | List to Sale | Price per Sq Ft |
|---|---|---|---|---|
| 11/20/2020 11/20/20 | Sold | $369,000 | 0.0% | $143 / Sq Ft |
| 09/21/2020 09/21/20 | Pending | -- | -- | -- |
| 09/15/2020 09/15/20 | For Sale | $369,000 | 0.0% | $143 / Sq Ft |
| 08/03/2020 08/03/20 | Pending | -- | -- | -- |
| 08/02/2020 08/02/20 | For Sale | $369,000 | -- | $143 / Sq Ft |
We collect this data history from publicly available records. To have your information removed, we recommend requesting removal directly through your county’s website.
| Year | Tax Paid | Tax Assessment Tax Assessment Total Assessment is a certain percentage of the fair market value that is determined by local assessors to be the total taxable value of land and additions on the property. | Land | Improvement |
|---|---|---|---|---|
| 2026 | $5,351 | $28,520 | $28,520 | |
| 2025 | $5,047 | $28,520 | $28,520 | |
| 2024 | $5,047 | $28,520 | $0 | $28,520 |
| 2023 | $4,812 | $28,520 | $0 | $28,520 |
| 2022 | $4,759 | $28,520 | $0 | $28,520 |
| 2021 | $4,661 | $28,520 | $0 | $28,520 |
| 2020 | $4,639 | $28,520 | $0 | $28,520 |
| 2019 | $4,590 | $28,520 | $0 | $28,520 |
| 2018 | $4,575 | $28,520 | $0 | $28,520 |
| 2017 | $4,540 | $28,520 | $0 | $28,520 |
| 2016 | $4,511 | $28,520 | $0 | $28,520 |
| 2015 | -- | $28,520 | $0 | $28,520 |
| 2014 | -- | $28,520 | $0 | $28,520 |
Seller's Agent in 2020
Mindy Grossinger
Corcoran Sawyer Smith
(215) 534-8400
29 Total Sales
Buyer's Agent in 2020
Alison Kingsley
Addison Wolfe Real Estate
(215) 595-8907
13 Total Sales
Source: Bright MLS
MLS Number: PABU502364
APN: 09-060-001-006
Disclaimer: Certain information contained herein is derived from information provided by parties other than Homes.com. All information provided is deemed reliable, but is not guaranteed to be accurate and should be independently verified.
The data relating to real estate for sale on this website appears in part through the BRIGHT Internet Data Exchange program, a voluntary cooperative exchange of property listing data between licensed real estate brokerage firms, and is provided by BRIGHT through a licensing agreement.
Listing information is from various brokers who participate in the Bright MLS IDX program and not all listings may be visible on the site.
The property information being provided on or through the website is for the personal, non-commercial use of consumers and such information may not be used for any purpose other than to identify prospective properties consumers may be interested in purchasing.
Some properties which appear for sale on the website may no longer be available because they are for instance, under contract, sold or are no longer being offered for sale.
Property information displayed is deemed reliable but is not guaranteed.
Copyright 2026 Bright MLS, Inc.
Ask me questions while you tour the home.