
Rebecca Zandvliet
Responds Quickly
Coldwell Banker Realty 2000
(959) 800-0592
159 Total Sales
1 in Woodbridge
$495,000 Price
Estimated Value: $564,800
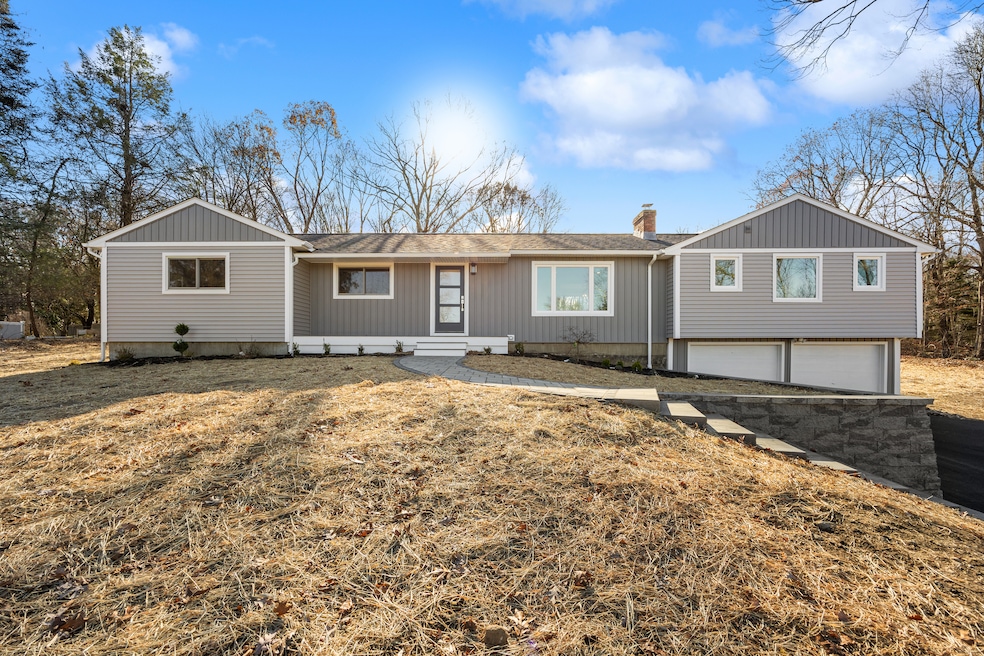
Tastefully updated 4-bedroom ranch in a charming, cul-de-sac neighborhood. Enjoy peace of mind with a new roof and siding, stunning new kitchen and fully renovated bathrooms. Professionally landscaped, beautiful yard includes a new retaining wall and front stone steps with a newly paved driveway. The level backyard is perfect for play, pets or entertaining. Enjoy your morning coffee in the newly updated 3-season room, converted from a screened porch, with its new windows and pine plank ceiling. A perfect blend of comfort and contemporary style with modern finishes throughout!
Last Agent to Sell the Property
Calcagni Real Estate Brokerage Phone: (203) 671-1706 License #RES.0495557 Listed on: 11/21/2025
Rebecca Zandvliet
Coldwell Banker Realty 2000
(959) 800-0592
159 Total Sales
1 in Woodbridge
$495,000 Price
Kenneth Viele, Jr.
Coldwell Banker Realty
(475) 267-5621
171 Total Sales
2 in Woodbridge
$370K - $480K Price Range
Mike Kelly
Mike Kelly Real Estate LLC
(475) 263-4904
38 Total Sales
1 in Woodbridge
$450,000 Price
Shane Kropo
RE/MAX RISE
(475) 405-3727
95 Total Sales
1 in Woodbridge
$82,565 Price
David Fiske
Houlihan Lawrence WD
(203) 457-8313
91 Total Sales
4 in Woodbridge
$82K - $960K Price Range
Bluma Katz
mygoodagent
(475) 800-8811
88 Total Sales
2 in Woodbridge
$695K - $899K Price Range
We collect this data history from publicly available records. To have your information removed, we recommend requesting removal directly through your county’s website.
| Date | Event | Price | List to Sale | Price per Sq Ft | Prior Sale |
|---|---|---|---|---|---|
| 01/19/2026 01/19/26 | Pending | -- | -- | -- | |
| 01/16/2026 01/16/26 | Sold | $581,500 | -2.3% | $342 / Sq Ft | |
| 11/21/2025 11/21/25 | For Sale | $595,000 | +105.2% | $350 / Sq Ft | |
| 08/06/2025 08/06/25 | Sold | $290,000 | +16.0% | $179 / Sq Ft | View Prior Sale |
| 07/14/2025 07/14/25 | Pending | -- | -- | -- | |
| 07/09/2025 07/09/25 | For Sale | $250,000 | -- | $154 / Sq Ft |
We collect this data history from publicly available records. To have your information removed, we recommend requesting removal directly through your county’s website.
| Year | Tax Paid | Tax Assessment Tax Assessment Total Assessment is a certain percentage of the fair market value that is determined by local assessors to be the total taxable value of land and additions on the property. | Land | Improvement |
|---|---|---|---|---|
| 2025 | $7,388 | $253,540 | $77,210 | $176,330 |
| 2024 | $7,206 | $253,540 | $77,210 | $176,330 |
| 2023 | $6,336 | $167,710 | $85,790 | $81,920 |
| 2022 | $6,038 | $167,710 | $85,790 | $81,920 |
| 2021 | $7,783 | $163,220 | $85,790 | $77,430 |
| 2020 | $7,808 | $163,220 | $85,790 | $77,430 |
| 2019 | $6,023 | $163,220 | $85,790 | $77,430 |
| 2018 | $7,661 | $157,040 | $87,720 | $69,320 |
| 2017 | $5,795 | $157,040 | $87,720 | $69,320 |
| 2016 | $5,575 | $157,040 | $87,720 | $69,320 |
| 2015 | $5,503 | $157,040 | $87,720 | $69,320 |
| 2014 | $5,324 | $157,040 | $87,720 | $69,320 |
Seller's Agent in 2026
Irma Nesson
Calcagni Real Estate
(203) 671-1706
31 Total Sales
Buyer's Agent in 2026
Susan Bedron
Calcagni Real Estate
(203) 215-2158
26 Total Sales
Seller's Agent in 2025
Carl Demander
Coldwell Banker Realty
(203) 640-2074
80 Total Sales
Source: SmartMLS
MLS Number: 24141398
APN: BETH-000116-000000-000063
Disclaimer: Certain information contained herein is derived from information provided by parties other than Homes.com. All information provided is deemed reliable, but is not guaranteed to be accurate and should be independently verified.
IDX information is provided exclusively for personal, non-commercial use, and may not be used for any purpose other than to identify prospective properties consumers may be interested in purchasing. Information is deemed reliable but not guaranteed.
Ask me questions while you tour the home.