
Cheryl Malandrinos
HB Real Estate, LLC
(413) 314-2727
79 Total Sales
1 in Buckland
$178,000 Price
Estimated Value: $422,431
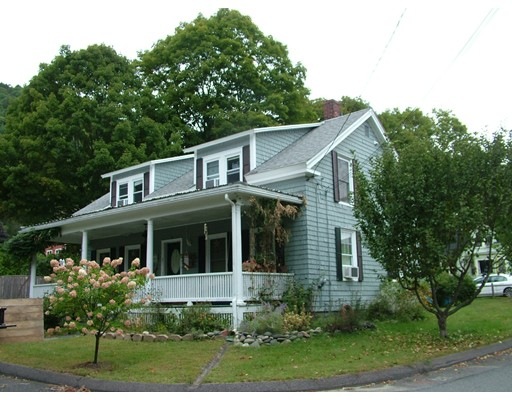
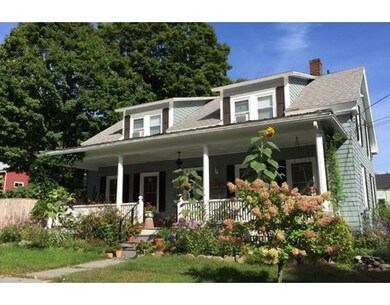
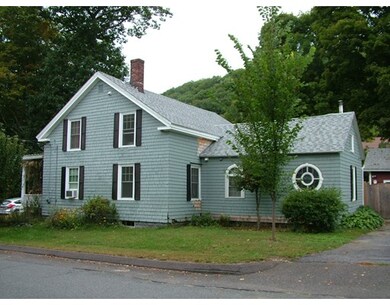
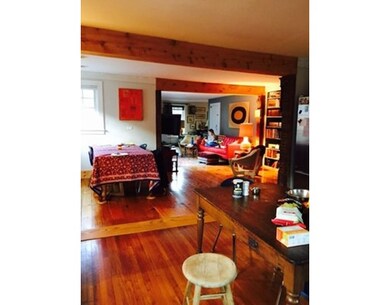
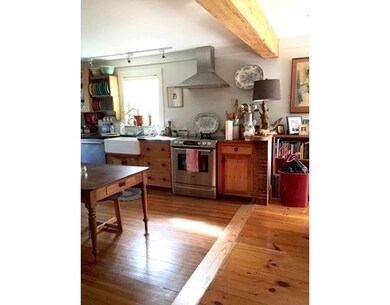
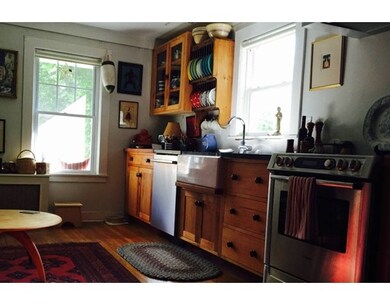
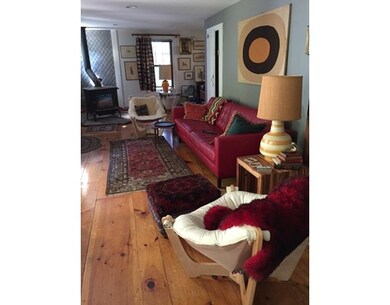
Landmark house nestled above the quaint village of Shelburne Falls has everything to offer. This historic four bedroom two bath home looks traditional from the outside, but has been completely transformed into modern open concept living space on the inside. High end appliances, a large farmhouse sink, Ashfield Stone countertops, hand-crafted kitchen cabinets meet open beamed ceilings and large stained glass windows in a wonderful flow-thru design.The entire house is rewired,re-plumbed and completely insulated; new oil burner, optional wood heat, new water heater for lashings of hot water, you can just focus on things like decorating the space. Brand new pump and liner in pool runs beautifully all summer, new privacy fences installed and well-landscaped yard make this home a true delight. Home used presently in very successful Airbnb business.Enjoy green living with just a short walk to organic groceries, pubs, cafes, banks and galleries. Everything you need without getting into the car
Last Agent to Sell the Property
Phil Pless
Coldwell Banker Community REALTORS® Listed on: 09/23/2016
Home Type
Single Family
Year Built
1850
Lot Details
0.25 Acres
We collect this data history from publicly available records. To have your information removed, we recommend requesting removal directly through your county’s website.
Cheryl Malandrinos
HB Real Estate, LLC
(413) 314-2727
79 Total Sales
1 in Buckland
$178,000 Price
Janet Schoeny
RE/MAX Vision
(351) 208-2591
62 Total Sales
1 in Buckland
$551,000 Price
Cathy Roberts
Cohn & Company
(413) 359-6442
110 Total Sales
24 in Buckland
$40K - $965K Price Range
David Lenger
EXP Realty LLC
(508) 205-8523
24 Total Sales
1 in Buckland
$115,000 Price
Paul Conti
Paul Conti Real Estate
(339) 888-9353
116 Total Sales
1 in Buckland
$325,000 Price
Donald Mailloux
Coldwell Banker Community REALTORS®
(413) 397-2387
330 Total Sales
2 in Buckland
$60K - $468K Price Range
We collect this data history from publicly available records. To have your information removed, we recommend requesting removal directly through your county’s website.
| Date | Buyer | Sale Price | Title Company |
|---|---|---|---|
| $245,000 | -- | ||
| $215,000 | -- | ||
| $89,900 | -- |
We collect this data history from publicly available records. To have your information removed, we recommend requesting removal directly through your county’s website.
| Date | Status | Borrower | Loan Amount |
|---|---|---|---|
| Open | $249,222 | ||
| Previous Owner | $177,800 | ||
| Previous Owner | $90,000 |
We collect this data history from publicly available records. To have your information removed, we recommend requesting removal directly through your county’s website.
| Date | Event | Price | List to Sale | Price per Sq Ft | Prior Sale |
|---|---|---|---|---|---|
| 03/16/2017 03/16/17 | Sold | $245,000 | -11.9% | $135 / Sq Ft | |
| 02/10/2017 02/10/17 | Pending | -- | -- | -- | |
| 01/26/2017 01/26/17 | For Sale | $278,000 | +13.5% | $154 / Sq Ft | |
| 12/23/2016 12/23/16 | Off Market | $245,000 | -- | -- | |
| 11/18/2016 11/18/16 | For Sale | $278,000 | 0.0% | $154 / Sq Ft | |
| 11/14/2016 11/14/16 | Pending | -- | -- | -- | |
| 09/23/2016 09/23/16 | For Sale | $278,000 | +29.3% | $154 / Sq Ft | |
| 01/17/2014 01/17/14 | Sold | $215,000 | -8.5% | $119 / Sq Ft | View Prior Sale |
| 12/10/2013 12/10/13 | Pending | -- | -- | -- | |
| 09/05/2013 09/05/13 | Price Changed | $235,000 | -5.6% | $130 / Sq Ft | |
| 05/13/2013 05/13/13 | For Sale | $249,000 | -- | $138 / Sq Ft |
We collect this data history from publicly available records. To have your information removed, we recommend requesting removal directly through your county’s website.
| Year | Tax Paid | Tax Assessment Tax Assessment Total Assessment is a certain percentage of the fair market value that is determined by local assessors to be the total taxable value of land and additions on the property. | Land | Improvement |
|---|---|---|---|---|
| 2025 | $5,533 | $326,600 | $46,200 | $280,400 |
| 2024 | $5,412 | $308,200 | $46,200 | $262,000 |
| 2023 | $4,838 | $285,600 | $46,200 | $239,400 |
| 2022 | $4,792 | $285,600 | $46,200 | $239,400 |
| 2021 | $4,330 | $242,700 | $46,200 | $196,500 |
| 2020 | $12,572 | $225,600 | $46,200 | $179,400 |
| 2019 | $3,916 | $210,200 | $46,200 | $164,000 |
| 2018 | $3,627 | $192,400 | $46,200 | $146,200 |
| 2017 | $3,473 | $192,400 | $46,200 | $146,200 |
| 2016 | $2,807 | $166,100 | $46,200 | $119,900 |
| 2015 | $2,752 | $163,800 | $46,200 | $117,600 |
P
Seller's Agent in 2017
Phil Pless
Coldwell Banker Community REALTORS®
Buyer's Agent in 2017
Susan Mogren
Realty Executives
(508) 269-7677
10 Total Sales
M
Seller's Agent in 2014
Mooney and Roberts
Coldwell Banker Upton-Massamont REALTORS®
Buyer's Agent in 2014
Geri Johnson
Geri Johnson & Associates Realty
(413) 863-9736
12 Total Sales
Source: MLS Property Information Network (MLS PIN)
MLS Number: 72072226
APN: BUCK-000061-000000-000046
Disclaimer: Certain information contained herein is derived from information provided by parties other than Homes.com. All information provided is deemed reliable, but is not guaranteed to be accurate and should be independently verified.
The property listing data and information, or the Images, set forth herein were provided to MLS Property Information Network, Inc. from third party sources, including sellers, lessors and public records, and were compiled by MLS Property Information Network, Inc. The property listing data and information, and the Images, are for the personal, non-commercial use of consumers having a good faith interest in purchasing or leasing listed properties of the type displayed to them and may not be used for any purpose other than to identify prospective properties which such consumers may have a good faith interest in purchasing or leasing. MLS Property Information Network, Inc. and its subscribers disclaim any and all representations and warranties as to the accuracy of the property listing data and information, or as to the accuracy of any of the Images, set forth herein.
Ask me questions while you tour the home.