
Darcy Mantel
BHHS Verani Concord
(877) 760-3659
67 Total Sales
1 in Conway
$330,000 Price


Estimated Value: $482,000 - $614,000
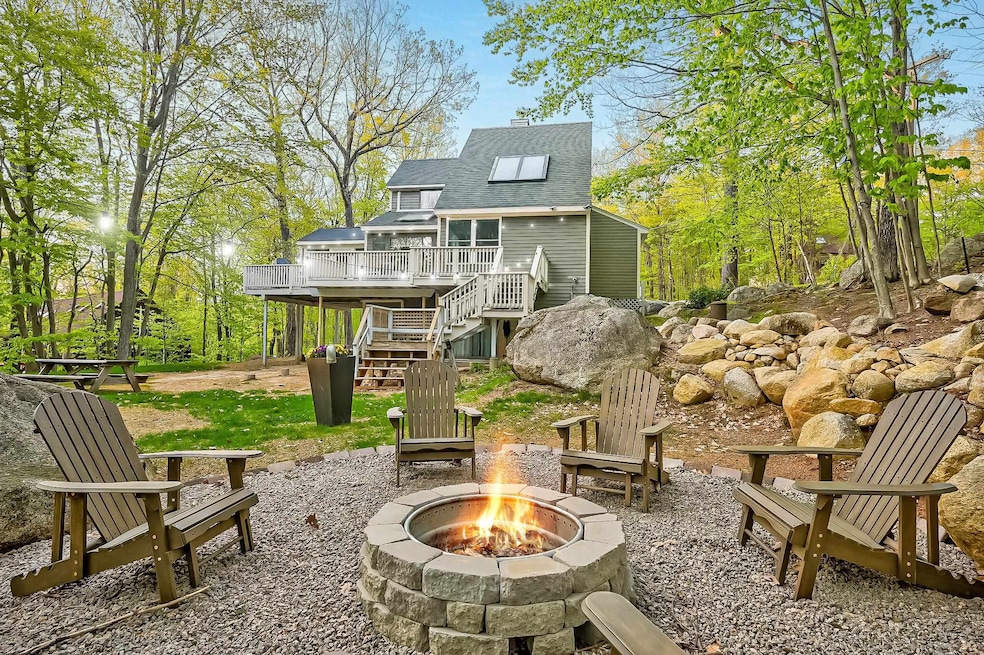
Thoughtfully renovated with modern style and charm, this furnished 3-bedroom, 1.5-bath home in the Birch Hill neighborhood is perfect as a year-round residence, vacation home or rent it out occasionally to offset your ownership expenses! Just minutes from North Conway, Echo Lake, and trails for hiking, biking, and skiing, the location is ideal for four-season fun. Step into a spacious mudroom with plenty of storage, then into the open living area with high ceilings, great natural light, and a custom vertical slat accent wall that adds character. The dining area is bright and airy with large windows, and the kitchen features black stainless appliances, open shelving, and modern finishes. A slider off the kitchen leads to a 3-season screened porch with new storm windows, flowing out to a sunny deck, perfect for relaxing or entertaining. A nice-sized bedroom rounds out the first floor. Upstairs you’ll find two spacious yet cozy bedrooms, each with playful design touches like 3D mountain art and built-in wood teepee headboards. A fresh, updated full bath completes the second floor. The unfinished basement offers future expansion potential. New mini-splits provide efficient heating and cooling, with new LVP flooring and paint throughout. Outside, a private stone firepit area adds to the fun. Whether you're looking to live, rent, or vacation here, this well-maintained home is ready to go. Rental history available.
Last Agent to Sell the Property
Pinkham Real Estate License #068406 Listed on: 06/04/2025
We collect this data history from publicly available records. To have your information removed, we recommend requesting removal directly through your county’s website.
Darcy Mantel
BHHS Verani Concord
(877) 760-3659
67 Total Sales
1 in Conway
$330,000 Price
Michael Whitney
KW Coastal and Lakes & Mountains Realty
(207) 994-7678
220 Total Sales
2 in Conway
$315K - $385K Price Range
Melissa Perrille
eXp Realty LLC
(401) 340-3667
37 Total Sales
1 in Conway
$680,000 Price
Danielle Ventre
Lyv Realty
(978) 625-9788
32 Total Sales
5 in Conway
$95K - $744K Price Range
Adam Hedio
Coldwell Banker Realty
(207) 977-2927
174 Total Sales
1 in Conway
$27,000 Price
John Raymond
Coldwell Banker Realty Center Harbor NH
(844) 958-1420
154 Total Sales
3 in Conway
$350K - $439K Price Range
We collect this data history from publicly available records. To have your information removed, we recommend requesting removal directly through your county’s website.
| Date | Buyer | Sale Price | Title Company |
|---|---|---|---|
| $500,000 | -- | ||
| Kim Bosung | $425,000 | None Available | |
| Mcgafingan Andrew J | $219,000 | -- | |
| Valliere Roger R | -- | -- |
We collect this data history from publicly available records. To have your information removed, we recommend requesting removal directly through your county’s website.
| Date | Status | Borrower | Loan Amount |
|---|---|---|---|
| Open | $400,000 | ||
| Previous Owner | -- | $382,500 | |
| Previous Owner | -- | $215,033 |
We collect this data history from publicly available records. To have your information removed, we recommend requesting removal directly through your county’s website.
| Date | Event | Price | List to Sale | Price per Sq Ft | Prior Sale |
|---|---|---|---|---|---|
| 07/21/2025 07/21/25 | Sold | $500,000 | -4.8% | $332 / Sq Ft | |
| 06/04/2025 06/04/25 | For Sale | $525,000 | +23.5% | $348 / Sq Ft | |
| 12/12/2022 12/12/22 | Sold | $425,000 | 0.0% | $282 / Sq Ft | View Prior Sale |
| 10/31/2022 10/31/22 | Pending | -- | -- | -- | |
| 10/21/2022 10/21/22 | For Sale | $425,000 | +94.1% | $282 / Sq Ft | |
| 06/18/2019 06/18/19 | Sold | $219,000 | -2.6% | $131 / Sq Ft | View Prior Sale |
| 03/28/2019 03/28/19 | Pending | -- | -- | -- | |
| 03/24/2019 03/24/19 | For Sale | $224,900 | 0.0% | $135 / Sq Ft | |
| 12/26/2017 12/26/17 | Rented | $1,795 | 0.0% | -- | |
| 11/07/2017 11/07/17 | For Rent | $1,795 | -- | -- |
We collect this data history from publicly available records. To have your information removed, we recommend requesting removal directly through your county’s website.
| Year | Tax Paid | Tax Assessment Tax Assessment Total Assessment is a certain percentage of the fair market value that is determined by local assessors to be the total taxable value of land and additions on the property. | Land | Improvement |
|---|---|---|---|---|
| 2025 | $4,408 | $382,000 | $88,800 | $293,200 |
| 2024 | $4,622 | $382,000 | $88,800 | $293,200 |
| 2023 | $4,168 | $382,000 | $88,800 | $293,200 |
| 2022 | $3,832 | $212,200 | $78,800 | $133,400 |
| 2021 | $3,467 | $212,200 | $78,800 | $133,400 |
| 2020 | $82 | $212,200 | $78,800 | $133,400 |
| 2019 | $80 | $212,200 | $78,800 | $133,400 |
| 2018 | $3,725 | $178,500 | $68,800 | $109,700 |
| 2017 | $3,566 | $178,500 | $68,800 | $109,700 |
| 2016 | $3,447 | $178,500 | $68,800 | $109,700 |
| 2015 | $3,366 | $176,300 | $68,800 | $107,500 |
| 2014 | $3,325 | $176,300 | $68,800 | $107,500 |
| 2013 | $3,199 | $179,100 | $68,800 | $110,300 |
Seller's Agent in 2025
Emily Kubichko
Pinkham Real Estate
(603) 662-4455
158 Total Sales
Buyer's Agent in 2025
Stephanie Jordan
Coldwell Banker Realty Salem
(617) 797-1552
27 Total Sales
Seller's Agent in 2022
Nella Thompson
Pinkham Real Estate
(603) 986-3825
80 Total Sales
JF
Buyer's Agent in 2022
Jenna Flanagan
Pinkham Real Estate
Buyer's Agent in 2019
Deirdre Braun
Coldwell Banker LIFESTYLES- Conway
(603) 986-8449
79 Total Sales
Seller's Agent in 2017
Kevin OBrien
Pinkham Real Estate
(603) 662-2889
128 Total Sales
Source: PrimeMLS
MLS Number: 5044564
APN: CNWY-000232-000000-000011
Disclaimer: Certain information contained herein is derived from information provided by parties other than Homes.com. All information provided is deemed reliable, but is not guaranteed to be accurate and should be independently verified.
Copyright 2026 PrimeMLS, Inc. All rights reserved. This information is deemed reliable, but not guaranteed. The data relating to real estate displayed on this display comes in part from the IDX Program of PrimeMLS. The information being provided is for consumers’ personal, non-commercial use and may not be used for any purpose other than to identify prospective properties consumers may be interested in purchasing.
Ask me questions while you tour the home.