NOT LISTED FOR SALE

Estimated Value: $479,000 - $566,000

3 Beds
2 Baths
1,568 Sq Ft
$330/Sq Ft Est. Value

Sale Details

Date Sold: March 29, 2024

Last sale price $450,000 $287 Per Sq Ft

Est. 15% increase in value since last sale

Current estimated payment $3,247 / mo

4 Days on Market

Highlights

  • Mountain View
  • Saltbox Architecture
  • Wood Flooring
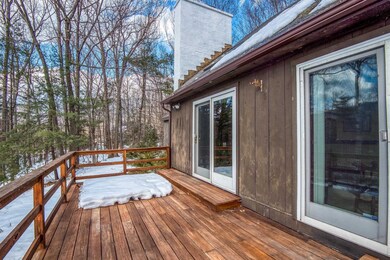
  • Deck
  • Cathedral Ceiling
  • Skylights

About This Home

As of March 2024

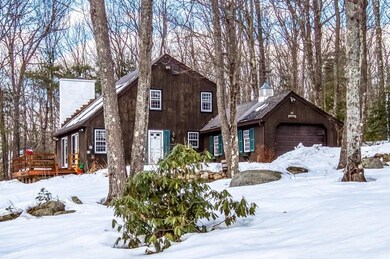
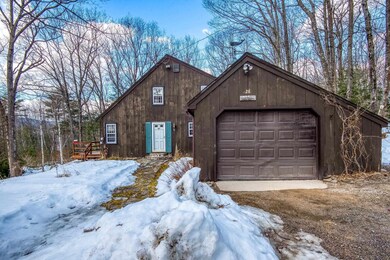
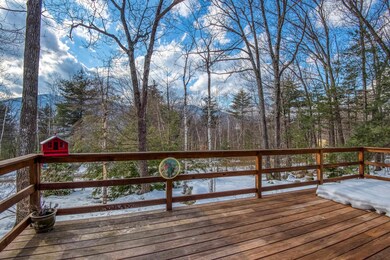
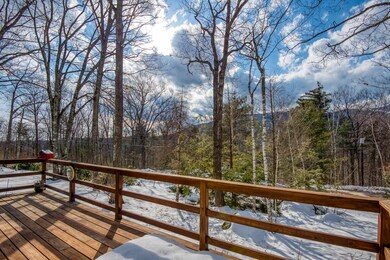
Western Mountain Views! Best value for a home in North Conway. This 3-bedroom, 2 bath Birch Hill home with a 1+ car garage on a 1-acre lot is in need of cosmetic updates. The living room features a massive granite fireplace, cathedral ceilings, and exposed beams. Main level bedroom with large windows and a woodstove overlooks the Moat Mountains. An extra-large family room in the lower level offers space to watch the big game. Complete with central A/C and a lovely yard. Bring your imagination, ambition, and build equity.

Last Agent to Sell the Property

Kevin Killourie

Badger Peabody & Smith Realty Brokerage Phone: 603-986-5551 License #051534 Listed on: 02/28/2024

Last Buyer's Agent

Jack Middleton

BerkshireHathaway HomeServices Commonwealth R.E License #066719

BerkshireHathaway HomeServices Commonwealth R.E
Create a Home Valuation Report for This Property
The Home Valuation Report is an in-depth analysis detailing your home's value as well as a comparison with similar homes in the area

Home Details

Home Type

  • Single Family

Est. Annual Taxes

  • $3,539

Year Built

  • Built in 1973

Lot Details

  • 1 Acre Lot
  • Property fronts a private road
  • West Facing Home
  • Lot Sloped Up
  • Property is zoned RA

HOA Fees

Parking

  • 1 Car Garage
  • Gravel Driveway

Home Design

  • Saltbox Architecture
  • Concrete Foundation
  • Wood Frame Construction
  • Shingle Roof
  • Wood Siding

Interior Spaces

  • 1.75-Story Property
  • Woodwork
  • Cathedral Ceiling
  • Ceiling Fan
  • Skylights
  • Fireplace
  • Natural Light
  • Dining Area
  • Mountain Views

Kitchen

  • Electric Range
  • Microwave
  • Dishwasher

Flooring

  • Wood
  • Carpet
  • Vinyl

Bedrooms and Bathrooms

  • 3 Bedrooms

Laundry

  • Dryer
  • Washer

Partially Finished Basement

  • Basement Fills Entire Space Under The House
  • Walk-Up Access
  • Connecting Stairway
  • Interior Basement Entry
  • Laundry in Basement
  • Basement Storage

Outdoor Features

  • Deck
  • Shed

Schools

  • John Fuller Elementary School
  • A. Crosby Kennett Middle Sch
  • A. Crosby Kennett Sr. High School

Utilities

  • Air Conditioning
  • Forced Air Heating System
  • Heating System Uses Gas
  • Underground Utilities
  • 100 Amp Service
  • Propane
  • Private Water Source
  • Tankless Water Heater
  • Natural Gas Water Heater
  • Septic Tank
  • Leach Field
  • Internet Available
  • Phone Available
  • Cable TV Available

Community Details

  • Association fees include landscaping, plowing, water

Listing and Financial Details

  • Tax Lot 6

Home Details

Home Type

Single Family

Est. Annual Taxes

$3,539

Year Built

Built in 1973

Lot Details

1 Acres

HOA Fees

$87 per month

Parking

1

Listing Details

  • Status Detail: Closed
  • Directions: West Side Road to Birch Hill Road, turn left at the "T", follow to top of hill, turn right onto Quarry Lane. Property on right. See sign
  • Construction: Existing
  • Exposure: West
  • Total Stories: 1.75
  • Price Per Sq Ft: 286.99
  • Property Class: Residential
  • Property Type: Single Family
  • Year Built: 1973
  • List Agent: 18535
  • Display On Internet: Internet - Cable
  • Architectural Style: Saltbox
  • ResoLotFeatures: Country Setting, Mountain View, Sloping, View
  • Special Features: None
  • Property Sub Type: Detached
  • Stories: 2

Interior Features

  • Appliances: Dishwasher, Dryer, Microwave, Range - Electric, Refrigerator, Washer, Water Heater - Gas, Water Heater - Tankless
  • Features Interior: Cathedral Ceiling, Ceiling Fan, Dining Area, Fireplaces - 1, Laundry Hook-ups, Natural Light, Natural Woodwork, Skylight, Wood Stove Hook-up, Laundry - Basement
  • Total Bedrooms: 3
  • Flooring: Carpet, Vinyl, Wood
  • Total Bathrooms: 2
  • Three Quarter Bathrooms: 1
  • Full Bathrooms: 1
  • Basement: Yes
  • Basement Access Type: Walk-up
  • Basement Description: Bulkhead, Concrete Floor, Full, Interior Access, Partially Finished, Storage Space, Stairs - Basement, Stairs - Exterior, Stairs - Interior
  • Level 1: Level 1: Bedroom, Level 1: Dining Room, Level 1: Kitchen, Level 1: Living Room, Level 1: Mudroom
  • Level 2: Level 2: Bedroom
  • Basement Level Rooms: Level B: Family Room, Level B: Laundry Room, Level B: Workshop
  • Room 1: Kitchen, 12 X 10, On Level: 1
  • Room 2: Living Room, 27.6 x 15.4, On Level: 1
  • Room 3: Dining Room, 12.4 x 10.6, On Level: 1
  • Room 4: Bedroom, 20 x 13.4, On Level: 1
  • Room 5: 2, 12 x 11
  • Room 6: Bedroom, 16 x 11, On Level: 2
  • Room 7: Family Room, 23 x 12.6, On Level: Basement
  • Room 8: Laundry Room, 17 x 13.6, On Level: Basement
  • Room 9: Workshop, 13.6 x 9.6, On Level: Basement
  • Room 10: 1, 7.6 x 6
  • Sq Ft - Apx Finished AG: 1568
  • Sq Ft - Apx Finished BG: 290
  • Sq Ft - Apx Total: 2220
  • Sq Ft - Apx Total Finished: 1858
  • Sq Ft - Apx Unfinished BG: 362

Exterior Features

  • Driveway: Gravel
  • Foundation: Concrete
  • Road Frontage: Yes
  • Roads: Private
  • Roof: Shingle - Asphalt
  • Features Exterior: Deck, Natural Shade, Shed
  • Construction Type: Wood Frame, Wood Siding

Garage/Parking

  • Garage Capacity: 1
  • Parking: Direct Entry, Driveway, Garage, Attached
  • Garage: Yes

Utilities

  • Electric: 100 Amp, Circuit Breaker(s)
  • Sewer: 1000 Gallon, Concrete, Leach Field
  • Heating Fuel: Gas - LP/Bottle
  • Heating: Forced Air
  • Cooling: Central AC
  • Utilities: Cable - Available, Gas - Lp/Bottle, Gas - Underground, Telephone Available
  • Water Source: Community, Private

Condo/Co-op/Association

  • HOA Fee Frequency: Quarterly
  • Fee: 146
  • Fee2 Frequency: Yearly
  • Fees 2: 450
  • Fee2 Includes: Landscaping, Plowing
  • Fee Includes: Water

Schools

  • Elementary School: John Fuller Elementary School
  • High School: A. Crosby Kennett Sr. High

Lot Info

  • Village/District/Locale: North Conway
  • Map: 232
  • Lot: 6
  • Lot Sq Ft: 43560
  • Lot Acres: 1
  • Surveyed: Unknown
  • Zoning: RA
  • Deed Book: 2058
  • Deed Page: 889
  • Deed Recorded Type: Warranty

Tax Info

  • Tax Gross Amount: 3539
  • Tax Year: 2024

MLS Schools

  • School District: SAU #9
  • School Middle Jr: A. Crosby Kennett Middle Sch

Ownership History

We collect this data history from publicly available records. To have your information removed, we recommend requesting removal directly through your county’s website.

Date Name Owned For Owner Type

Purchase Details

Closed on
Sep 10, 2002
Sold by
Packard Gloria
Bought by
Current Estimated Value
$517,592
Source: Public Records

Home Values in the Area

Source: Public Records

Average Home Value in this Area


Source: Public Records

Agents Specializing in North Conway, NH

See All Agents

Purchase History

We collect this data history from publicly available records. To have your information removed, we recommend requesting removal directly through your county’s website.

Date Buyer Sale Price Title Company
$172,000 --
Source: Public Records

Mortgage History

We collect this data history from publicly available records. To have your information removed, we recommend requesting removal directly through your county’s website.

Date Status Borrower Loan Amount
Open $315,000
Source: Public Records

Property History

We collect this data history from publicly available records. To have your information removed, we recommend requesting removal directly through your county’s website.

Date Event Price List to Sale Price per Sq Ft
03/29/2024 03/29/24 Sold $450,000 +12.5% $287 / Sq Ft
03/03/2024 03/03/24 Pending -- -- --
02/28/2024 02/28/24 For Sale $400,000 -- $255 / Sq Ft
Source: PrimeMLS

Tax History

We collect this data history from publicly available records. To have your information removed, we recommend requesting removal directly through your county’s website.

Year Tax Paid Tax Assessment Tax Assessment Total Assessment is a certain percentage of the fair market value that is determined by local assessors to be the total taxable value of land and additions on the property. Land Improvement
2025 $3,642 $315,600 $104,000 $211,600
2024 $4,479 $370,200 $104,000 $266,200
2023 $4,039 $370,200 $104,000 $266,200
2022 $3,859 $213,700 $80,000 $133,700
2021 $3,492 $213,700 $80,000 $133,700
2020 $3,706 $213,700 $80,000 $133,700
2019 $3,701 $213,700 $80,000 $133,700
2018 $3,727 $178,600 $70,000 $108,600
2017 $3,568 $178,600 $70,000 $108,600
2016 $3,449 $178,600 $70,000 $108,600
2015 $3,409 $178,600 $70,000 $108,600
2014 $3,368 $178,600 $70,000 $108,600
2013 $3,197 $179,000 $70,000 $109,000
Source: Public Records

Agents Affiliated with this Home

  • Section Image
  • Section Image
See All Agents

Map

Source: PrimeMLS

MLS Number: 4986309

PrimeMLS

APN: CNWY-000232-000000-000006

Your Personal Tour Guide

Ask me questions while you tour the home.