
Jenna LaFermine
Responds Quickly
Burns & Ellis Realtors
(302) 202-3664
162 Total Sales
3 in Kent Acres
$240K - $520K Price Range
Estimated Value: $743,265
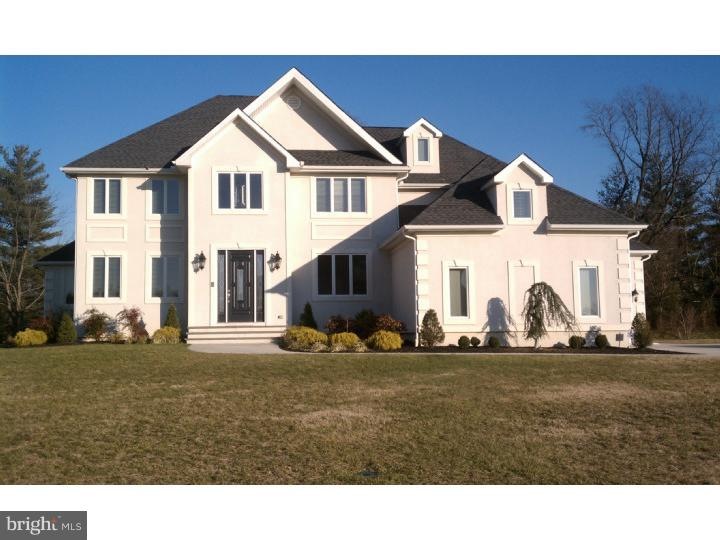
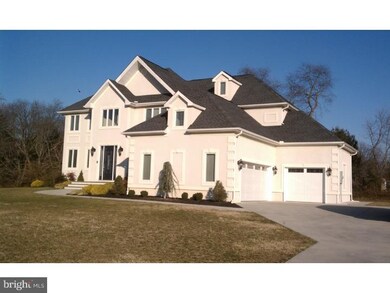

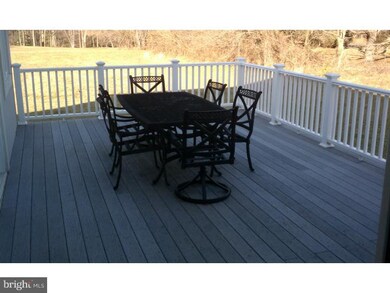
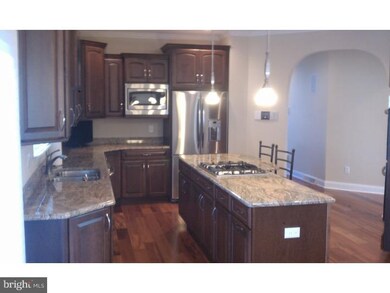
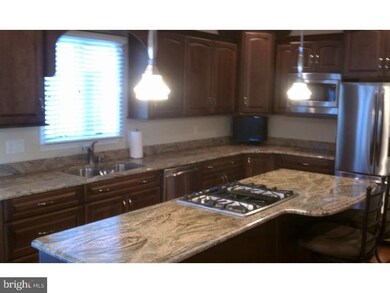
Why wait for New Construction in the CR School District? This beatifully maintained home has everything you need. The moment you walk into the foyer you notice the fine detail that was put into this home. The wide plank Tigerwood hardwood floors are throughout most of the home. As you make your way into the gourmet custom kitchen you will see no expense was spared. It features: granite countertops, custom cabinets, gas cook top in large island, GE Profile series dishwasher, double wall oven, built in microwave, French door refrigerator and a large pantry cabinet. This home has much more to offer than just a great kitchen. It features many recessed lights(64), chandilier lift for ease of cleaning, Whole house surround sound and intercom system, tray ceiling in formal dining room, large trex deck, year round sunroom, finished basement with theater room(all equipment and theater room furnishings included.) 2nd floor owner's suite features a private sitting room, jacuzzi tub and spa shower system.
Last Agent to Sell the Property
(302) 644-2121 Beau@emeraldc21.com Century 21 Emerald License #5015649 Listed on: 01/10/2012
Last Buyer's Agent
(302) 644-2121 Beau@emeraldc21.com Century 21 Emerald License #5015649 Listed on: 01/10/2012
We collect this data history from publicly available records. To have your information removed, we recommend requesting removal directly through your county’s website.
Jenna LaFermine
Burns & Ellis Realtors
(302) 202-3664
162 Total Sales
3 in Kent Acres
$240K - $520K Price Range
Loretta Garcia
Keller Williams Realty Central-Delaware
(302) 603-1020
28 Total Sales
1 in Kent Acres
$299,900 Price
Tricia Erickson
Patterson-Schwartz-Rehoboth
(302) 310-4495
70 Total Sales
2 in Kent Acres
$200K - $385K Price Range
Maggie Haass
Burns & Ellis Realtors
(302) 603-1253
131 Total Sales
4 in Kent Acres
$235K - $550K Price Range
Victoria Vetter
Patterson-Schwartz-Rehoboth
(302) 335-6116
43 Total Sales
1 in Kent Acres
$269,900 Price
Penny Hollis
Samson Properties
(667) 243-8212
88 Total Sales
2 in Kent Acres
$335K - $370K Price Range
We collect this data history from publicly available records. To have your information removed, we recommend requesting removal directly through your county’s website.
| Year | Tax Paid | Tax Assessment Tax Assessment Total Assessment is a certain percentage of the fair market value that is determined by local assessors to be the total taxable value of land and additions on the property. | Land | Improvement |
|---|---|---|---|---|
| 2026 | $3,146 | $700,000 | $86,000 | $614,000 |
| 2025 | $3,146 | $700,000 | $86,000 | $614,000 |
| 2024 | $3,112 | $700,000 | $86,000 | $614,000 |
| 2023 | $3,212 | $113,900 | $20,500 | $93,400 |
| 2022 | $3,039 | $113,900 | $20,500 | $93,400 |
| 2021 | $3,006 | $113,900 | $20,500 | $93,400 |
| 2020 | $2,946 | $113,900 | $20,500 | $93,400 |
| 2019 | $2,840 | $113,900 | $20,500 | $93,400 |
| 2018 | $2,748 | $113,900 | $20,500 | $93,400 |
| 2017 | $2,677 | $113,900 | $0 | $0 |
| 2016 | $2,566 | $113,900 | $0 | $0 |
| 2015 | $2,182 | $113,900 | $0 | $0 |
| 2014 | $2,177 | $113,900 | $0 | $0 |
Seller's Agent in 2012
Beau Zebley
Century 21 Emerald
(302) 382-2947
56 Total Sales
Source: Bright MLS
MLS Number: 1003809848
APN: 2-00-08601-01-1500-000
Disclaimer: Certain information contained herein is derived from information provided by parties other than Homes.com. All information provided is deemed reliable, but is not guaranteed to be accurate and should be independently verified.
The data relating to real estate for sale on this website appears in part through the BRIGHT Internet Data Exchange program, a voluntary cooperative exchange of property listing data between licensed real estate brokerage firms, and is provided by BRIGHT through a licensing agreement.
Listing information is from various brokers who participate in the Bright MLS IDX program and not all listings may be visible on the site.
The property information being provided on or through the website is for the personal, non-commercial use of consumers and such information may not be used for any purpose other than to identify prospective properties consumers may be interested in purchasing.
Some properties which appear for sale on the website may no longer be available because they are for instance, under contract, sold or are no longer being offered for sale.
Property information displayed is deemed reliable but is not guaranteed.
Copyright 2026 Bright MLS, Inc.
Ask me questions while you tour the home.