
Robin Garland
Coldwell Banker Select Real Estate
(530) 309-1266
81 Total Sales
1 in Dixon
$505,990 Price
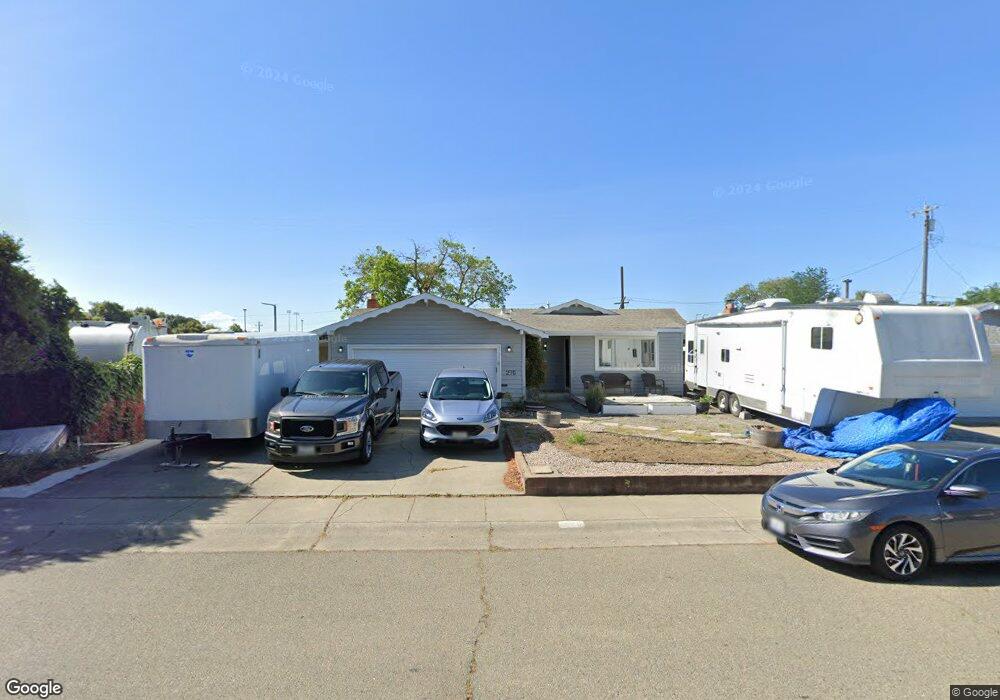
Estimated Value: $498,000 - $513,000
This home is located at 270 E Chestnut St, Dixon, CA 95620 and is currently estimated at $505,698, approximately $371 per square foot. 270 E Chestnut St is a home located in Solano County with nearby schools including Anderson (Linford L.) Elementary School, Dixon High School, and Dixon Montessori Charter.
We collect this data history from publicly available records. To have your information removed, we recommend requesting removal directly through your county’s website.
Robin Garland
Coldwell Banker Select Real Estate
(530) 309-1266
81 Total Sales
1 in Dixon
$505,990 Price
Michael Hulsey
Re/max Gold Downtown Vacaville
(707) 679-6613
145 Total Sales
8 in Dixon
$530K - $808K Price Range
Don Sharp
RE/MAX Gold Woodland
(530) 298-8184
119 Total Sales
1 in Dixon
$641,850 Price
Rodrigo Hernandez
Providence Properties
(916) 318-3309
24 Total Sales
1 in Dixon
$535,000 Price
Jim Naulty
Newpoint Realty
(279) 529-5629
164 Total Sales
1 in Dixon
$550,000 Price
Raquel Perez-McDonald
Coldwell Banker Select Real Estate
(530) 631-3037
150 Total Sales
1 in Dixon
$900,000 Price
We collect this data history from publicly available records. To have your information removed, we recommend requesting removal directly through your county’s website.
| Date | Buyer | Sale Price | Title Company |
|---|---|---|---|
| -- | Accommodation | ||
| Lau Eric K | $250,000 | Old Republic Title Company | |
| Lau Eric K | -- | Old Republic Title Company | |
| Ernest Benjamin T | $150,500 | North American Title Company | |
| Aurora Loan Services Llc | $165,880 | None Available | |
| Pederson David C | -- | Chicago Title Company | |
| Pederson David Charles | -- | -- | |
| Jensen Sandra Jean | -- | First American Title Co | |
| Jensen Sandra Jean | -- | First American |
We collect this data history from publicly available records. To have your information removed, we recommend requesting removal directly through your county’s website.
| Date | Status | Borrower | Loan Amount |
|---|---|---|---|
| Open | $25,000 | ||
| Open | Lau Eric K | $252,800 | |
| Closed | Lau Eric K | $252,800 | |
| Closed | Lau Eric K | $239,756 | |
| Closed | Lau Eric K | $240,384 | |
| Previous Owner | Ernest Benjamin T | $139,438 | |
| Previous Owner | Ernest Benjamin T | $15,000 | |
| Previous Owner | Ernest Benjamin T | $147,331 | |
| Previous Owner | Pederson David C | $328,000 | |
| Previous Owner | Pederson David C | $41,000 | |
| Previous Owner | Pederson David C | $337,500 | |
| Previous Owner | Pederson David S | $281,250 | |
| Previous Owner | Pederson David C | $236,000 | |
| Previous Owner | Pederson David C | $206,400 |
We collect this data history from publicly available records. To have your information removed, we recommend requesting removal directly through your county’s website.
| Year | Tax Paid | Tax Assessment Tax Assessment Total Assessment is a certain percentage of the fair market value that is determined by local assessors to be the total taxable value of land and additions on the property. | Land | Improvement |
|---|---|---|---|---|
| 2026 | $3,371 | $312,581 | $75,015 | $237,566 |
| 2025 | $3,401 | $306,453 | $73,545 | $232,908 |
| 2024 | $3,401 | $300,445 | $72,103 | $228,342 |
| 2023 | $3,300 | $294,555 | $70,690 | $223,865 |
| 2022 | $3,252 | $288,780 | $69,304 | $219,476 |
| 2021 | $5,985 | $283,119 | $67,946 | $215,173 |
| 2020 | $5,888 | $280,217 | $67,250 | $212,967 |
| 2019 | $5,829 | $274,724 | $65,932 | $208,792 |
| 2018 | $5,813 | $269,339 | $64,640 | $204,699 |
| 2017 | $3,013 | $264,059 | $63,373 | $200,686 |
| 2016 | $2,879 | $258,882 | $62,131 | $196,751 |
| 2015 | $2,813 | $254,994 | $61,198 | $193,796 |
| 2014 | $2,784 | $250,000 | $60,000 | $190,000 |
Ask me questions while you tour the home.