
Peter Dang
ALLIANCE REAL ESTATE GROUP
(689) 220-0644
128 Total Sales
1 in Conway
$235,000 Price

Estimated Value: $325,000 - $376,000
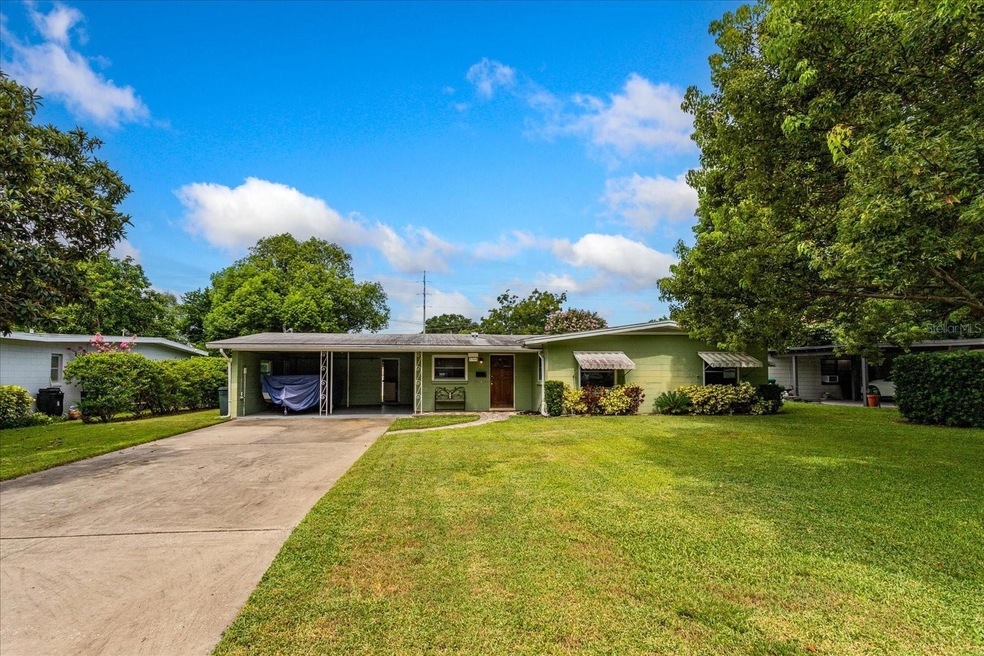
A charming slice of mid-century Florida is this delightful 1959 ranch-style home, nestled in Conway. This classic gem offers a perfect blend of retro appeal and modern potential, with endless possibilities awaiting its new owners.
Step inside to discover an inviting interior featuring original parquet wood flooring. Three cozy bedrooms and two well-appointed bathrooms are ready for your vision and personal style. The floor plan seamlessly connects the living, dining, kitchen and Florida room areas, making it ideal for both everyday living and entertaining. Updated energy star rated windows allow for natural light, highlighting the home’s original character and as well as being a true energy saver on your monthly electric bill.
The real highlight of this property is the expansive, fenced-in yard—perfect for outdoor activities, gardening, or simply enjoying Florida's sunny climate. Imagine hosting summer barbecues, creating a vibrant garden, or building your dream pool in this versatile space.
Located in a cute, close-knit neighborhood, this home combines the charm of mid-century design with the convenience of modern living. Whether you’re looking to update the interior with contemporary touches or preserve its vintage allure, this home is a canvas ready for your imagination.
Don’t miss your chance to own a piece of Florida history with endless potential in this lovely ranch-style retreat!
2014 Roof - 2012 Updated Electrical Panel - 2008 New Windows for Entire Home
Last Agent to Sell the Property
KELLER WILLIAMS WINTER PARK Brokerage Phone: 407-545-6430 License #3475706 Listed on: 07/27/2024
We collect this data history from publicly available records. To have your information removed, we recommend requesting removal directly through your county’s website.
Peter Dang
ALLIANCE REAL ESTATE GROUP
(689) 220-0644
128 Total Sales
1 in Conway
$235,000 Price
Yuliya Mariani
MARIANI REALTY GROUP
(689) 220-7046
187 Total Sales
2 in Conway
$429K - $435K Price Range
Dean Gonzalez
KELLER WILLIAMS ADVANTAGE 2 REALTY
(689) 219-7618
79 Total Sales
11 in Conway
$145K - $225K Price Range
Matt Davies
COLDWELL BANKER REALTY
(321) 320-8017
93 Total Sales
1 in Conway
$510,000 Price
Martha Merchan
AGENT TRUST REALTY CORPORATION
(321) 340-6852
38 Total Sales
1 in Conway
$477,000 Price
Barrett Spray
KELLER WILLIAMS ADVANTAGE REALTY
(689) 215-8180
361 Total Sales
3 in Conway
$264K - $361K Price Range
We collect this data history from publicly available records. To have your information removed, we recommend requesting removal directly through your county’s website.
| Date | Buyer | Sale Price | Title Company |
|---|---|---|---|
| $365,000 | None Listed On Document | ||
| Laplaca Lisa | $100 | None Listed On Document | |
| Head Scott | $100 | None Listed On Document |
We collect this data history from publicly available records. To have your information removed, we recommend requesting removal directly through your county’s website.
| Date | Status | Borrower | Loan Amount |
|---|---|---|---|
| Open | $346,750 |
We collect this data history from publicly available records. To have your information removed, we recommend requesting removal directly through your county’s website.
| Date | Event | Price | List to Sale | Price per Sq Ft |
|---|---|---|---|---|
| 09/10/2024 09/10/24 | Sold | $365,000 | -3.9% | $279 / Sq Ft |
| 08/03/2024 08/03/24 | Pending | -- | -- | -- |
| 07/27/2024 07/27/24 | For Sale | $380,000 | -- | $290 / Sq Ft |
We collect this data history from publicly available records. To have your information removed, we recommend requesting removal directly through your county’s website.
| Year | Tax Paid | Tax Assessment Tax Assessment Total Assessment is a certain percentage of the fair market value that is determined by local assessors to be the total taxable value of land and additions on the property. | Land | Improvement |
|---|---|---|---|---|
| 2026 | $4,712 | $305,150 | $130,000 | $175,150 |
| 2025 | $4,712 | $308,500 | $130,000 | $178,500 |
| 2024 | $1,218 | $299,980 | $130,000 | $169,980 |
| 2023 | $1,218 | $104,676 | $0 | $0 |
| 2022 | $3,794 | $267,316 | $130,000 | $137,316 |
| 2021 | $1,180 | $98,667 | $0 | $0 |
| 2020 | $1,163 | $97,305 | $0 | $0 |
| 2019 | $1,131 | $95,117 | $0 | $0 |
| 2018 | $588 | $93,343 | $0 | $0 |
| 2017 | $1,086 | $137,502 | $55,000 | $82,502 |
| 2016 | $1,057 | $115,595 | $55,000 | $60,595 |
| 2015 | $1,073 | $115,177 | $55,000 | $60,177 |
| 2014 | $1,112 | $99,908 | $55,000 | $44,908 |
Seller's Agent in 2024
Liz Lare
KELLER WILLIAMS WINTER PARK
(904) 753-0482
1 in this area
36 Total Sales
Buyer's Agent in 2024
Jayme Gottschall
EXP REALTY LLC
(518) 928-6777
1 in this area
11 Total Sales
Source: Stellar MLS
MLS Number: O6218462
APN: 06-2330-0518-00-130
Disclaimer: Certain information contained herein is derived from information provided by parties other than Homes.com. All information provided is deemed reliable, but is not guaranteed to be accurate and should be independently verified.
All data is obtained from various sources and may not have been verified by broker or MLS GRID. Supplied Open House Information is subject to change without notice. All information should be independently reviewed and verified for accuracy. Properties may or may not be listed by the office/agent presenting the information. Some IDX listings have been excluded from this website. IDX information is provided exclusively for personal, non-commercial use, and may not be used for any purpose other than to identify prospective properties consumers may be interested in purchasing. Information is deemed reliable but not guaranteed.
Listings courtesy of Stellar MLS as distributed by MLS GRID.
Based on information submitted to the MLS GRID
Listing Information presented by local MLS brokerage: Ten-X - (888)-952-6393
Ask me questions while you tour the home.