
Jaeh Korwitts
Compass
(630) 756-5654
102 Total Sales
2 in Brook Crossing
$640K - $740K Price Range


Estimated Value: $534,000 - $683,000
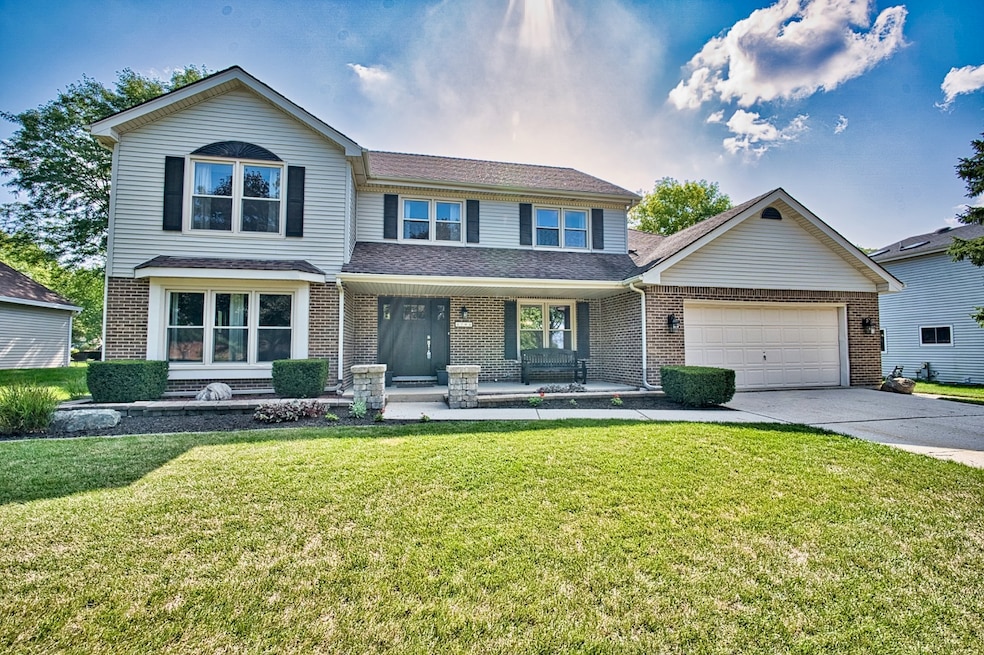
Welcome Home! You'll ABSOLUTELY LOVE this 4 Bed 2.5 Bath Spacious Custom Home with over 2800 SQ FT in Highly sought-after Brook Crossing Subdivision! Located across from Gregory Middle School & Walking Distance to Clow Elementary this Home will draw you in Immediately with its Curb Appeal! Inside you'll enter into the Spacious Foyer bookend by the Formal Dining with Crown & Massive Living Room Separated from the Family Room by French Doors! Family Room Boasts a Beautiful Brick Surround Fireplace with Custom Mantel, Recessed Lights, Sliding Door to Rear Patio & Wet Bar with Leather Granite C-Tops! Stroll from the Family Room past the Spacious Hall bath to the Gourmet Eat-In Kitchen with Custom Amish Made Maple Cabs with Roll Out Shelving, Undermount Lights, Granite Counters, Recessed Lights, Eat-In Island, SS Appliances & Beverage Cooler! Just Off the Kitchen is the Laundry with Matching Maple Cabs with Crown, Granite Counters & Folding Table & Wash Basin & Side Exterior Door Leading to Concrete Walkway to Rear or Front Yards. Now Back-Inside to the 2nd Level you'll find 4 Spacious Bedrooms, Hall Bath with Dual Vanity & Granite Top & Massive Primary Suite with Vaulted Ceiling, Dual Walk-In Closets, Vanity Desk & Private Bath with Shower/Tub Combo! Basement is Waiting for your Finishing Touches! Lastlyl...the sliding Doors Off the Kitchen Lead to an Amazing Outdoor Oasis Ready to Entertain with Friends & Family! Rear Patio & Huge Deck with Gazebo with Party Lights & TV (It Stays!) & Sunk-In Hot Tub! Professionally Landscaped Lot also includes a Firepit & Raised Garden! All this PLUS Naperville Schools & an Amazing Location Close to Shopping, Restaurants & Naperville Nightlife! Come See this Beautiful Home TODAY!
Last Agent to Sell the Property
Advantage Realty Group License #471011239 Listed on: 07/25/2024
Jaeh Korwitts
Compass
(630) 756-5654
102 Total Sales
2 in Brook Crossing
$640K - $740K Price Range
Evan Peng
Landmark Property Group Realty, LLC
(877) 589-9448
157 Total Sales
1 in Brook Crossing
$430,000 Price
Erin Hill
Coldwell Banker Real Estate Group
(224) 970-3247
170 Total Sales
1 in Brook Crossing
$249,000 Price
Carolyn Alzueta
Charles Rutenberg Realty of IL
(630) 528-2679
151 Total Sales
3 in Brook Crossing
$365K - $519K Price Range
Holly Connors
@properties Christie's International Real Estate
(773) 985-2352
755 Total Sales
1 in Brook Crossing
$535,000 Price
Matt Lysien
Suburban Life Realty, Ltd
(224) 315-8087
520 Total Sales
1 in Brook Crossing
$385,000 Price
We collect this data history from publicly available records. To have your information removed, we recommend requesting removal directly through your county’s website.
| Date | Event | Price | List to Sale | Price per Sq Ft |
|---|---|---|---|---|
| 08/28/2024 08/28/24 | Sold | $615,000 | +2.5% | $218 / Sq Ft |
| 07/28/2024 07/28/24 | Pending | -- | -- | -- |
| 07/25/2024 07/25/24 | For Sale | $600,000 | -- | $213 / Sq Ft |
We collect this data history from publicly available records. To have your information removed, we recommend requesting removal directly through your county’s website.
| Year | Tax Paid | Tax Assessment Tax Assessment Total Assessment is a certain percentage of the fair market value that is determined by local assessors to be the total taxable value of land and additions on the property. | Land | Improvement |
|---|---|---|---|---|
| 2025 | $11,881 | $198,561 | $44,346 | $154,215 |
| 2024 | $11,881 | $180,592 | $40,333 | $140,259 |
| 2023 | $11,305 | $159,534 | $35,630 | $123,904 |
| 2022 | $10,770 | $146,378 | $33,706 | $112,672 |
| 2021 | $9,718 | $139,408 | $32,101 | $107,307 |
| 2020 | $9,603 | $137,199 | $31,592 | $105,607 |
| 2019 | $9,366 | $137,466 | $30,702 | $106,764 |
| 2018 | $9,140 | $128,007 | $30,026 | $97,981 |
| 2017 | $8,998 | $124,703 | $29,251 | $95,452 |
| 2016 | $8,979 | $122,018 | $28,621 | $93,397 |
| 2015 | $7,885 | $117,325 | $27,520 | $89,805 |
| 2014 | $7,885 | $100,282 | $27,520 | $72,762 |
| 2013 | $7,885 | $100,282 | $27,520 | $72,762 |
Seller's Agent in 2024
Ben Kastein
Advantage Realty Group
(630) 631-1296
1 in this area
139 Total Sales
Buyer's Agent in 2024
Laurie Dudas
Charles Rutenberg Realty of IL
(630) 596-3232
1 in this area
9 Total Sales
Source: Midwest Real Estate Data (MRED)
MLS Number: 12117847
APN: 07-01-02-405-060
Disclaimer: Certain information contained herein is derived from information provided by parties other than Homes.com. All information provided is deemed reliable, but is not guaranteed to be accurate and should be independently verified.
All data is obtained from various sources and may not have been verified by broker or MLS GRID. Supplied Open House Information is subject to change without notice. All information should be independently reviewed and verified for accuracy. Properties may or may not be listed by the office/agent presenting the information. Some IDX listings have been excluded from this website.
Listings courtesy of Midwest Real Estate Data (MRED) as distributed by MLS GRID.
Based on information submitted to the MLS GRID
Ask me questions while you tour the home.