NOT LISTED FOR SALE

2704 Wabash Dr Sedalia, MO 65301

Sedalia Area

Estimated Value: $321,000 - $419,000

3 Beds
3 Baths
2,396 Sq Ft
$151/Sq Ft Est. Value

Sale Details

Date Sold: March 3, 2025

Current estimated payment $2,184 / mo

43 Days on Market

Highlights

  • Deck
  • No HOA
  • First Floor Utility Room
  • Ranch Style House
  • Home Office
  • Thermal Windows

About This Home

As of March 2025

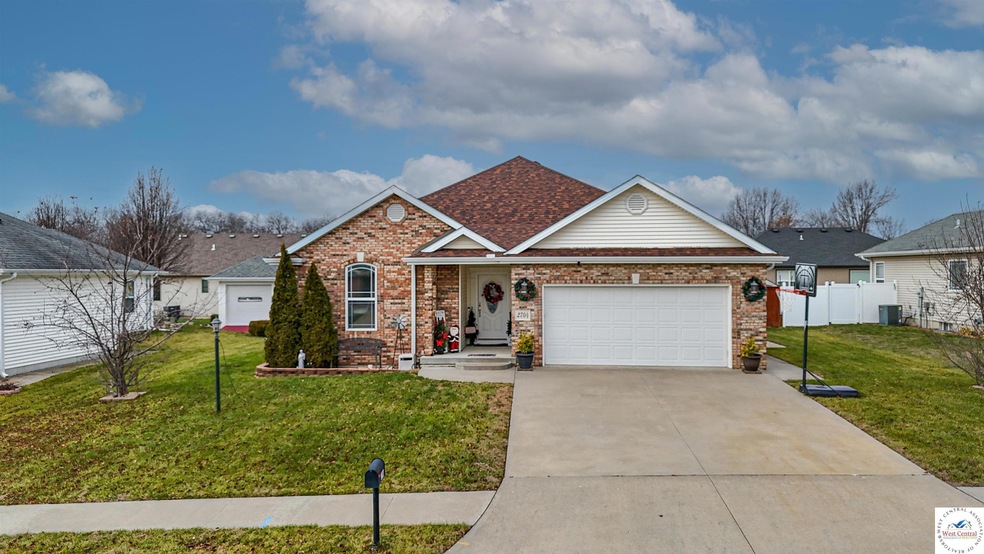
Move in Ready Ranch Home in the Katy Trail West Subdivision. Open concept living area with laminate floors, gas fireplace and 12' tall Cathedral ceilings! Dining area with tiled floors breakfast bar and sliding glass doors to back deck. Beautiful Kitchen with lots of counter space, pantry and all stainless steel appliances included. Master Suite with walk in closet, tray ceilings and great master bath tub, separate shower and linen closet. 2 more bedrooms on the main level, both with double closet and second full bathroom nearby. Full basement, partially finished with large family room, office nook, full bath and lots of room for expansion including egress window. Main level laundry room comes equipped with washer and dryer. Privacy fenced backyard with back deck, patio and pergola. Central heating and cooling system with 90+ high efficiency gas furnace. 200 amp breaker box, battery backed sump pump and sprinkler system. Well maintained and cared for, conveniently located on the South West corner of Sedalia, close to the Katy Trail, Skyline School, lots of shopping and dinning!

Last Agent to Sell the Property

Rafaela Pohl

TheHomesTour.com and TheCommercialTour.com and TheLandTour.com License #2017037812 Listed on: 01/02/2025

Co-Listed By

MARK POHL

TheHomesTour.com and TheCommercialTour.com and TheLandTour.com License #2009030815

Last Buyer's Agent

Stephen Goodwin

RE/MAX of Sedalia License #2092213

RE/MAX of Sedalia

Home Details

Home Type

  • Single Family

Year Built

  • Built in 2010

Lot Details

  • Lot Dimensions are 75x110
  • Privacy Fence
  • Wood Fence
  • Back Yard Fenced
  • Sprinkler System

Home Design

  • Ranch Style House
  • Brick Exterior Construction
  • Concrete Foundation
  • Composition Roof
  • Vinyl Siding

Interior Spaces

  • Ceiling Fan
  • Gas Fireplace
  • Thermal Windows
  • Vinyl Clad Windows
  • Entrance Foyer
  • Family Room Downstairs
  • Living Room with Fireplace
  • Dining Room
  • Home Office
  • First Floor Utility Room
  • Fire and Smoke Detector

Kitchen

  • Electric Oven or Range
  • Recirculated Exhaust Fan
  • Microwave
  • Dishwasher
  • Disposal

Flooring

  • Carpet
  • Tile
  • Vinyl

Bedrooms and Bathrooms

  • 3 Bedrooms
  • En-Suite Primary Bedroom
  • 3 Full Bathrooms

Laundry

  • Laundry on main level
  • Dryer
  • Washer
  • 220 Volts In Laundry

Partially Finished Basement

  • Basement Fills Entire Space Under The House
  • Recreation or Family Area in Basement
  • 1 Bathroom in Basement

Parking

  • 2 Car Attached Garage
  • Garage Door Opener

Outdoor Features

  • Deck
  • Patio
  • Private Mailbox

Utilities

  • Forced Air Cooling System
  • Heating System Uses Natural Gas
  • 220 Volts
  • Electric Water Heater
  • Water Softener Leased
  • Fiber Optics Available

Community Details

  • No Home Owners Association
  • Katy Trail West Subdivision

Home Details

Home Type

Single Family

Year Built

Built in 2010

Lot Details

8,233 Sq Ft Lot

Listing Details

  • 220 Volt Service: Yes
  • Age: 11-20
  • Estimated Sq Ft: 2001 - 2500
  • Estimated Year Built: 2010
  • Class: Residential
  • Lvt Date: 01/03/2025
  • Special Features: Dryer, Garage Door Opener 1, Lawn Sprinkler, Mailbox, Smoke Detector, Washer, Water Softener-Rented
  • Streets: Asphalt, Curbs & Gutters, Public Road
  • Style: Ranch
  • Telephone Exchange: Sedalia
  • Type: Single Family
  • Directions: South on 65 Hwy to 32nd St. West on 32nd St to Clarendon Rd. North on Clarendon Rd to Anderson Ave. West on Anderson Ave to Katy Cir. Left on Katy Circle to Wabash.
  • Geo Address Line: 2704 Wabash Dr
  • Geo Longitude: -93.2676674957008
  • Geo Primary City: Sedalia
  • Geo Quality: 1
  • Geo Subdivision: MO
  • OFFICELIST_STATE: MO
  • FILLSUBDIVISION: Katy Trail West
  • Property Sub Type: Detached
  • Year Built: 2010

Interior Features

  • Above Grade Finished Sq Ft: 1596
  • Estimated Total Finished Sq Ft: 2396
  • Basement: Yes
  • Basement Bathrooms: 1
  • Bedroom 2 Comments: Double closet
  • Bedroom 2 Level: Main
  • Bedroom 3 Comments: Double closet
  • Bedroom 3 Level: Main
  • Bedrooms: 3
  • Dining Room Comments: Sliding doors to deck, tiled floors
  • Dining Room Level: Main
  • Drapes Curtains Rods: All Stay
  • Family Rec Room Comments: Office nook and full bath
  • Family Rec Room Level: Lower
  • Fireplace: Gas, Living Room
  • Fireplaces: 1
  • Flooring: Carpet, Vinyl, Tile
  • Full Bathrooms: 3
  • Kitchen Comments: All appliances, breakfast bar open to dining
  • Kitchen Features: Built-In Dishwasher, Cabinets Wood, Garbage Disposal, Microwave, Electric Oven/Range, Pantry, Refrigerator, Vent Fan
  • Kitchen Level: Main
  • Living Room Comments: High cathedral ceilings, vinyl flooring
  • Living Room Level: Main
  • Lower Finished Sq Ft: 800
  • Lower Level Sq Ft: 1596
  • Main Level Sq Ft: 1596
  • Master Bedroom B1 Comment: Tray ceilings,suite, jetted tub, walk in closet
  • Master Bedroom B1 Dims: 16.4x11.6
  • Master Bedroom B1 Level: Main
  • Other Fnshd Rms Basement: 1
  • Other Rooms: Dining Room, Family Room Lower Level, Foyer, Office, Master Bath
  • Total Bathrooms: 3
  • Utility Laundry Room Comm: Washer and Dryer included
  • Utility Laundry Room Level: Main
  • Windows: Thermal/Multi-Pane, Vinyl

Exterior Features

  • Construction: Brick, Vinyl Siding
  • Fence: Backyard, Completely, Wood, Privacy
  • Foundation: Basement Full, Finished Partly, Poured Concrete
  • Patio Deck Porch: Deck, Patio
  • Roof: Composition

Garage/Parking

  • Garage Capacity: 2
  • Garage Type: Attached

Utilities

  • Heating Cooling: Cooling Central, Forced Air, Heat Natural Gas
  • Internet: Fiber Optic
  • Utilities: City Gas, City Sewer, City Water
  • Washer Dryer Hookups: 220 Volt Service, Main Level
  • Water Heater: Electric

Condo/Co-op/Association

  • HOA: No

Schools

  • School District: Sedalia Middle, Skyline, Smith Cotton High, Sedalia Jr High, Sedalia 200

Green Features

  • Energy Efficiency: Ceiling Fans

Lot Info

  • Lot Size: 75x110

Ownership History

We collect this data history from publicly available records. To have your information removed, we recommend requesting removal directly through your county’s website.

Date Name Owned For Owner Type

Purchase Details

Listed on
Jan 2, 2025
Closed on
Mar 3, 2025
Sold by
Bought by
Seller's Agent
Rafaela Pohl
TheHomesTour.com and TheCommercialTour.com and TheLandTour.com
Buyer's Agent
Stephen Goodwin
RE/MAX of Sedalia
List Price
$357,000
Views
14
Current Estimated Value
$362,422

Home Financials for this Owner

Home Financials are based on the most recent Mortgage that was taken out on this home.
Avg. Annual Appreciation
2.49%

Purchase Details

Listed on
Apr 11, 2016
Closed on
May 27, 2016
Sold by
Bought by
Seller's Agent
Ashlee Martin
Coldwell Banker Freedom Group
Buyer's Agent
Rhonda Ahern
Premier Realty Group
List Price
$207,000

Home Financials for this Owner

Home Financials are based on the most recent Mortgage that was taken out on this home.
Avg. Annual Appreciation
6.17%
Source: Public Records

Range of Values:

--
Value Increase
--
Percent Increase
--
Adjusted for Inflation
Collateral Analytics

Collateral Analytics Collateral Analytics AVMs (Automated Valuation Model) employ a number of statistical approaches combined with neighborhood-specific comparable selection guarantees the most up-to-date and precise valuations.

Not Available

Collateral Analytics does not have data for the current month. Please view the chart for historical values.

ICE

ICE Mortgage Technology ICE Mortgage Technology’s AVM (Automated Valuation Model) is a state-of-the-art online residential property valuation tool that provides a quick and accurate estimate of the value of almost any home in the U.S.

Not Available

ICE Mortgage Technology does not have data for the current month. Please view the chart for historical values.

First American

First American First American Data & Analytics’ next-generation AVM combines unrivaled data assets with a blended ensemble of valuation models to produce highly accurate, reliable valuations you can trust.

Not Available

First American does not have data for the current month. Please view the chart for historical values.

Quantarium

Quantarium Quantarium’s valuation service, repeatedly proven the industry’s most accurate and comprehensive, is supercharged with a self-learning and auto-tuning AI engine that continually becomes smarter and more accurate as it processes daily inputs from the industry’s leading RE data lake.

Not Available

Quantarium does not have data for the current month. Please view the chart for historical values.

Average Value
Not Available
List Price
Sold Price
Create a Home Valuation Report for This Property
The Home Valuation Report is an in-depth analysis detailing your home's value as well as a comparison with similar homes in the area

Home Values in the Area

Source: Public Records

Average Home Value in this Area


Source: Public Records

Purchase History

We collect this data history from publicly available records. To have your information removed, we recommend requesting removal directly through your county’s website.

Date Buyer Sale Price Title Company
-- Truman Title Inc
$245,812 Landmann Title Co
Source: Public Records

Property History

We collect this data history from publicly available records. To have your information removed, we recommend requesting removal directly through your county’s website.

Date Event Price List to Sale Price per Sq Ft Prior Sale
03/03/2025 03/03/25 Sold -- -- --
01/02/2025 01/02/25 For Sale $357,000 +72.5% $149 / Sq Ft
05/27/2016 05/27/16 Sold -- -- -- View Prior Sale
04/19/2016 04/19/16 Pending -- -- --
04/11/2016 04/11/16 For Sale $207,000 -- $130 / Sq Ft
Source: West Central Association of REALTORS® (MO)

Tax History

We collect this data history from publicly available records. To have your information removed, we recommend requesting removal directly through your county’s website.

Year Tax Paid Tax Assessment Tax Assessment Total Assessment is a certain percentage of the fair market value that is determined by local assessors to be the total taxable value of land and additions on the property. Land Improvement
2025 $2,328 $38,980 $4,190 $34,790
2024 $2,328 $37,000 $4,190 $32,810
2023 $2,222 $37,000 $4,190 $32,810
2022 $2,190 $36,620 $3,810 $32,810
2021 $2,168 $36,620 $3,810 $32,810
2020 $2,168 $36,620 $3,810 $32,810
2019 $2,154 $32,740 $3,810 $28,930
2017 $1,930 $32,740 $3,810 $28,930
2016 $1,911 $32,740 $3,810 $28,930
2015 $1,916 $32,740 $3,810 $28,930
2014 $1,730 $29,960 $3,810 $26,150
2013 -- $29,960 $3,810 $26,150
Source: Public Records

Agents Affiliated with this Home

  • Section Image
  • Section Image
  • Section Image
  • Section Image
  • Section Image
See All Agents

Map

Source: West Central Association of REALTORS® (MO)

MLS Number: 99259

West Central Association of REALTORS® (MO)

APN: 153007430016000

Your Personal Tour Guide

Ask me questions while you tour the home.