
Adrienne Stephens-Walks
Responds Quickly
Lifestyle International Realty
(877) 766-1876
48 Total Sales
1 in Central Bradenton
$100,000 Price
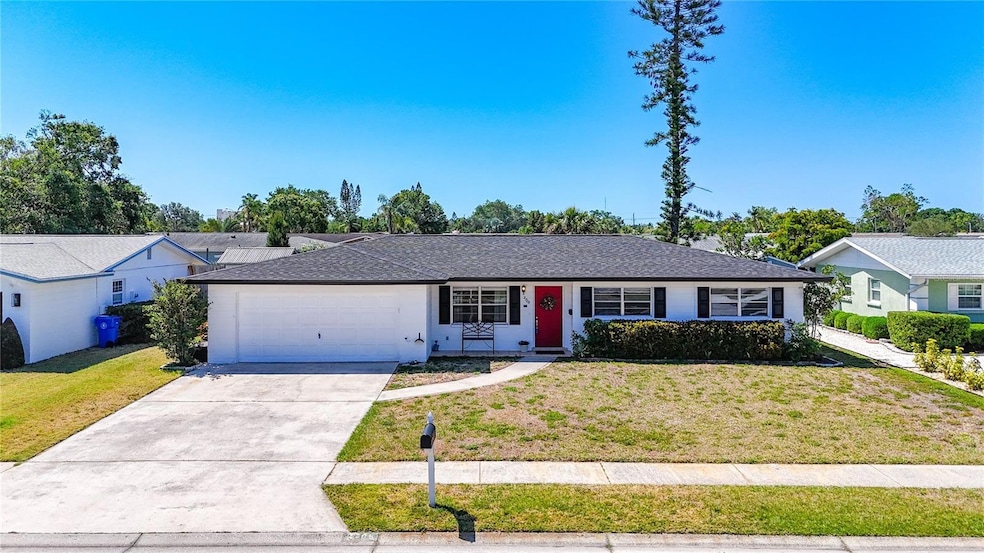

Estimated Value: $377,326
PRICE Improved! Motivated Seller. Come see this well maintained house with a brand new roof installed 2025. As you enter into the large living room, you will immediately notice the beautiful tile and warm freshly painted walls. The beautiful tiles extend into the hallway and diningroom which continues into the kitchen. It's so beautiful. It shines and really brightens up the space. The kitchen is nicely designed with a breakfast bar. Most appliances are stainless steel that really accent the beautiful cabinets and countertops. There is an oversized lanai off the diningroom. Which also has gorgeous Mediterranean tiles with a split AC system for your enjoyment all season long. As you exit the large lanai, you have a beautiful covered gazebo for more entertaining space. The owner spared no expense on the wonderful outside area. Back inside, the house has 3 bedrooms and 2 baths. The bathrooms are also tiled floors. All of the bedrooms are carpeted with a nice neutral color. The house's neutral color scheme is very beautifully done. Don't miss owning this move-in ready house. Just bring your furniture and clothes, the house is ready for a new family. Centrally located to restaurants, stores, gas stations, home improvement stores, schools, hospitals, and parks. Beautiful beaches are within minutes. Minutes to Tampa, Sarasota airports. One or more photos have been virtually staged.
Last Agent to Sell the Property
EXIT KING REALTY Brokerage Phone: 941-497-6060 License #3273075 Listed on: 04/09/2025
We collect this data history from publicly available records. To have your information removed, we recommend requesting removal directly through your county’s website.
Adrienne Stephens-Walks
Lifestyle International Realty
(877) 766-1876
48 Total Sales
1 in Central Bradenton
$100,000 Price
Gregory Claxton
PREFERRED SHORE LLC
(941) 265-8926
101 Total Sales
1 in Central Bradenton
$300,000 Price
Shonta Rea
WAGNER REALTY
(720) 650-8223
63 Total Sales
3 in Central Bradenton
$355K - $630K Price Range
Jason Caller
COLDWELL BANKER REALTY
(941) 845-6252
49 Total Sales
1 in Central Bradenton
$325,000 Price
Danya Wilson
Superior Realty Group LLC
(850) 788-7688
159 Total Sales
1 in Central Bradenton
$975,000 Price
Monique Geathers
ALIGN RIGHT REALTY SRQ OPULENCE
(813) 710-6995
79 Total Sales
1 in Central Bradenton
$340,000 Price
We collect this data history from publicly available records. To have your information removed, we recommend requesting removal directly through your county’s website.
| Date | Buyer | Sale Price | Title Company |
|---|---|---|---|
| $375,000 | Barnes Walker Title | ||
| $195,000 | Attorney | ||
| $98,000 | Gss Title Llc | ||
| -- | -- | ||
| $81,000 | -- |
We collect this data history from publicly available records. To have your information removed, we recommend requesting removal directly through your county’s website.
| Date | Status | Borrower | Loan Amount |
|---|---|---|---|
| Open | $300,000 | ||
| Previous Owner | $165,000 |
We collect this data history from publicly available records. To have your information removed, we recommend requesting removal directly through your county’s website.
| Date | Event | Price | List to Sale | Price per Sq Ft | Prior Sale |
|---|---|---|---|---|---|
| 09/17/2025 09/17/25 | Sold | $375,000 | -5.0% | $278 / Sq Ft | |
| 08/14/2025 08/14/25 | Pending | -- | -- | -- | |
| 08/03/2025 08/03/25 | Price Changed | $394,900 | -1.3% | $293 / Sq Ft | |
| 07/02/2025 07/02/25 | Price Changed | $399,900 | -2.4% | $296 / Sq Ft | |
| 05/28/2025 05/28/25 | Price Changed | $409,900 | -2.4% | $304 / Sq Ft | |
| 05/09/2025 05/09/25 | Price Changed | $419,900 | -2.3% | $311 / Sq Ft | |
| 04/21/2025 04/21/25 | Price Changed | $429,900 | -2.1% | $318 / Sq Ft | |
| 04/09/2025 04/09/25 | For Sale | $439,000 | +348.0% | $325 / Sq Ft | |
| 03/12/2012 03/12/12 | Sold | $98,000 | 0.0% | $73 / Sq Ft | View Prior Sale |
| 01/14/2012 01/14/12 | Pending | -- | -- | -- | |
| 11/28/2011 11/28/11 | For Sale | $98,000 | -- | $73 / Sq Ft |
We collect this data history from publicly available records. To have your information removed, we recommend requesting removal directly through your county’s website.
| Year | Tax Paid | Tax Assessment Tax Assessment Total Assessment is a certain percentage of the fair market value that is determined by local assessors to be the total taxable value of land and additions on the property. | Land | Improvement |
|---|---|---|---|---|
| 2026 | $2,944 | $323,677 | $59,500 | $264,177 |
| 2025 | $2,854 | $206,809 | ||
| 2024 | $2,854 | $200,981 | ||
| 2023 | $2,805 | $195,127 | $0 | $0 |
| 2022 | $2,811 | $189,444 | $0 | $0 |
| 2021 | $2,682 | $183,926 | $0 | $0 |
| 2020 | $2,762 | $181,387 | $0 | $0 |
| 2019 | $2,708 | $177,309 | $0 | $0 |
| 2018 | $2,673 | $174,003 | $25,000 | $149,003 |
| 2017 | $2,035 | $112,680 | $0 | $0 |
| 2016 | $1,899 | $104,621 | $0 | $0 |
| 2015 | $1,689 | $83,229 | $0 | $0 |
| 2014 | $1,689 | $83,471 | $0 | $0 |
| 2013 | $1,566 | $76,579 | $16,400 | $60,179 |
S
Seller's Agent in 2025
Sheryl Everard
EXIT KING REALTY
(941) 545-3773
1 in this area
11 Total Sales
D
Buyer's Agent in 2025
Diana Kryszak
Michael Saunders
(941) 993-4078
1 in this area
21 Total Sales
Buyer Co-Listing Agent in 2025
Philip Pisano, III
Michael Saunders
(941) 468-8603
2 in this area
61 Total Sales
T
Seller's Agent in 2012
Tracey Mullen
LIMBO COMPANY SARASOTA ASSOC
Buyer's Agent in 2012
Mike Polachek
KW SUNCOAST
(941) 524-0241
4 in this area
122 Total Sales
Source: Stellar MLS
MLS Number: A4648266
APN: 42023-5190-6
Disclaimer: Certain information contained herein is derived from information provided by parties other than Homes.com. All information provided is deemed reliable, but is not guaranteed to be accurate and should be independently verified.
All data is obtained from various sources and may not have been verified by broker or MLS GRID. Supplied Open House Information is subject to change without notice. All information should be independently reviewed and verified for accuracy. Properties may or may not be listed by the office/agent presenting the information. Some IDX listings have been excluded from this website. IDX information is provided exclusively for personal, non-commercial use, and may not be used for any purpose other than to identify prospective properties consumers may be interested in purchasing. Information is deemed reliable but not guaranteed.
Listings courtesy of Stellar MLS as distributed by MLS GRID.
Based on information submitted to the MLS GRID
Listing Information presented by local MLS brokerage: Ten-X - (888)-952-6393
Ask me questions while you tour the home.