
Iris Hernandez
United Real Estate Richmond
(804) 409-4557
124 Total Sales
6 in Dumbarton
$264K - $352K Price Range


Estimated Value: $339,000 - $343,000
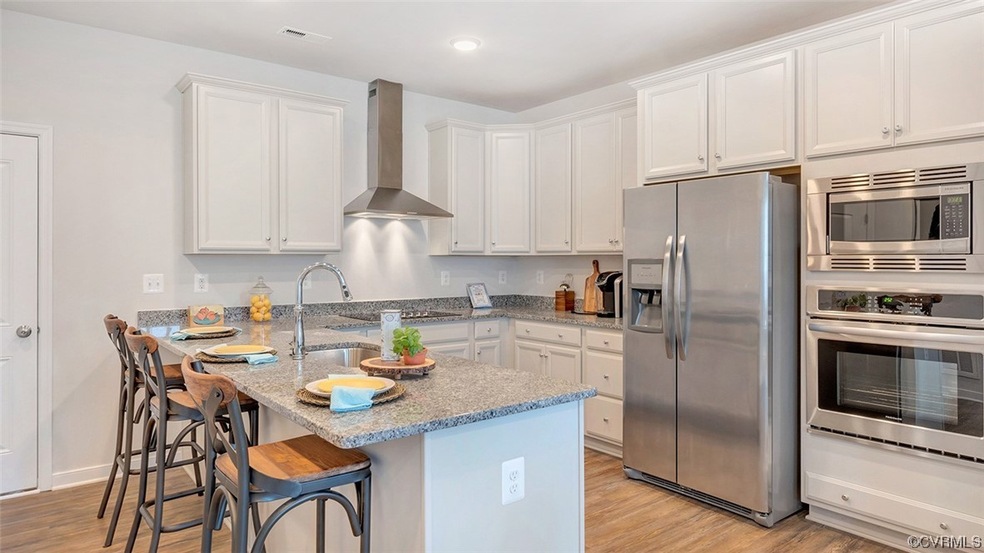
Welcome to the perfect home! This open-concept 2 bedroom, 2 full bath and 1 half bath abode is sure to impress. With 1608 square feet of living space, you will have plenty of room for all your needs The front of the condo has three large windows allowing for natural light to flood the space, making it feel even more spacious and open. A gourmet kitchen with a Signature C Design Package offers a luxurious cooking experience. On the upper level, the oversized primary suite on the second floor is big enough to make you feel like you’re in a single family home. It has an en-suite bathroom, double vanities, two walk-in closets, and a private water closet. Next to the other bedroom on the second level you will find a loft/bonus space with a deck, perfect for a work from home office space or a second living space. Plus, the one car rear load garage provides extra storage for all your belongings and toys. The Williams style gives this house an elegant touch with its chic design features. *Photos shown are from a similar Williams home.*
Last Agent to Sell the Property
Martin Alloy
SM Brokerage LLC License #0225254225 Listed on: 05/05/2023
Iris Hernandez
United Real Estate Richmond
(804) 409-4557
124 Total Sales
6 in Dumbarton
$264K - $352K Price Range
Sara Regalado
Virginia Capital Realty
(804) 464-0729
49 Total Sales
1 in Dumbarton
$410,000 Price
Chris Rouse
Better Homes and Gardens Real Estate Base Camp
(804) 655-0616
20 Total Sales
1 in Dumbarton
$579,000 Price
Richard Eason
EXP Realty, LLC
(804) 509-1601
94 Total Sales
1 in Dumbarton
$140,000 Price
Riggolette Leeper
United Real Estate Richmond
(804) 999-4743
214 Total Sales
2 in Dumbarton
$312K - $469K Price Range
Whitney Pace
Long & Foster REALTORS
(804) 277-2446
45 Total Sales
2 in Dumbarton
$350K - $365K Price Range
We collect this data history from publicly available records. To have your information removed, we recommend requesting removal directly through your county’s website.
| Date | Event | Price | List to Sale | Price per Sq Ft |
|---|---|---|---|---|
| 08/16/2023 08/16/23 | Sold | $344,985 | -4.2% | $215 / Sq Ft |
| 06/27/2023 06/27/23 | Pending | -- | -- | -- |
| 06/12/2023 06/12/23 | Price Changed | $359,985 | -1.4% | $224 / Sq Ft |
| 05/05/2023 05/05/23 | For Sale | $364,985 | -- | $227 / Sq Ft |
We collect this data history from publicly available records. To have your information removed, we recommend requesting removal directly through your county’s website.
| Year | Tax Paid | Tax Assessment Tax Assessment Total Assessment is a certain percentage of the fair market value that is determined by local assessors to be the total taxable value of land and additions on the property. | Land | Improvement |
|---|---|---|---|---|
| 2026 | $2,737 | $329,800 | $65,000 | $264,800 |
| 2025 | $2,737 | $318,900 | $65,000 | $253,900 |
| 2024 | $2,683 | $0 | $0 | $0 |
MA
Seller's Agent in 2023
Martin Alloy
SM Brokerage LLC
Source: Central Virginia Regional MLS
MLS Number: 2310757
APN: 765-748-5855.195
Disclaimer: Certain information contained herein is derived from information provided by parties other than Homes.com. All information provided is deemed reliable, but is not guaranteed to be accurate and should be independently verified.
All or a portion of th multiple Listing information is provided by the Central Virginia Regional Multiple Listing Service, LLC, from a copyrighted compilation of Listing s. All CVR MLS information provided is deemed reliable but is not guaranteed accurate. The compilation of Listings and each individual Listing are ©2026 Central Virginia Regional Multiple Listing Service, LLC. All rights reserved.
Ask me questions while you tour the home.