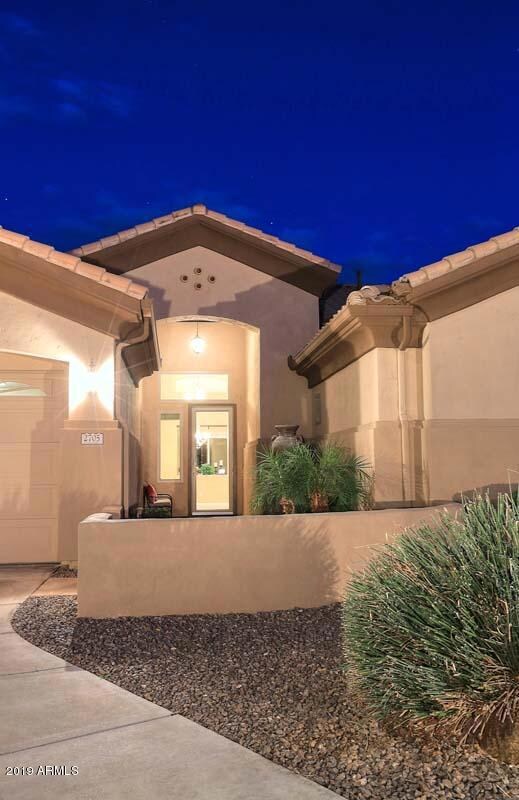
NOT LISTED FOR SALE

Estimated Value: $1,021,501 - $1,135,000

5 Beds
3.5 Baths
4,003 Sq Ft
$269/Sq Ft Est. Value

Sale Details

Date Sold: July 30, 2019

Last sale price $750,000 $187 Per Sq Ft

Est. 44% increase in value since last sale

Current estimated payment $6,450 / mo

14 Days on Market

Highlights

  • Heated Pool
  • RV Gated
  • Vaulted Ceiling
  • Quartz Hill Elementary School Rated A-
  • Gated Community
  • Granite Countertops

About This Home

As of July 2019

One of kind home with over $200,000 in updates and upgrades.This property will not disappoint! Many of these items were accomplished
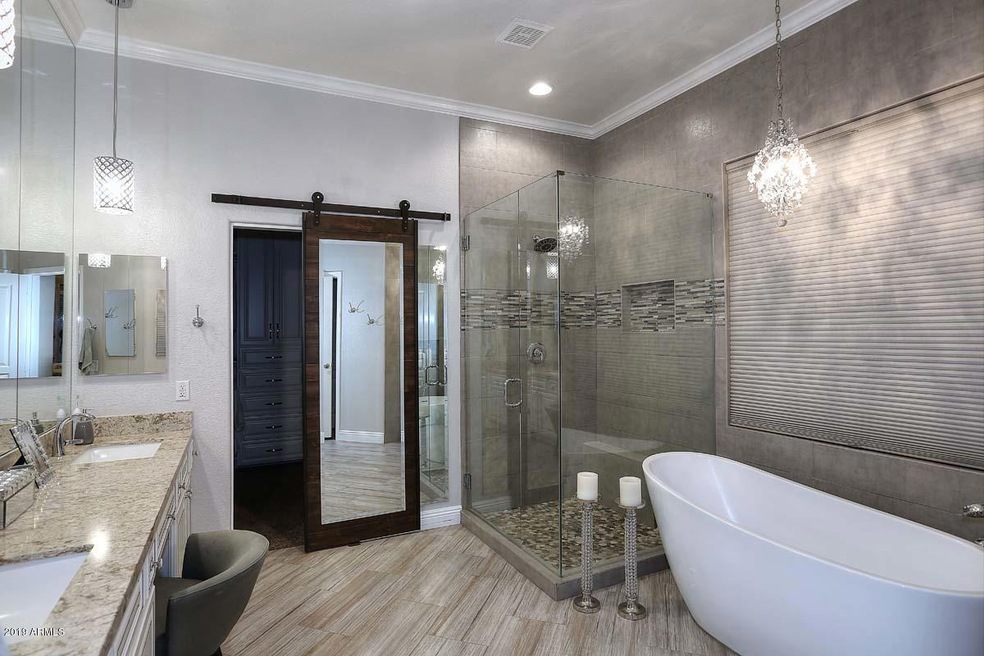
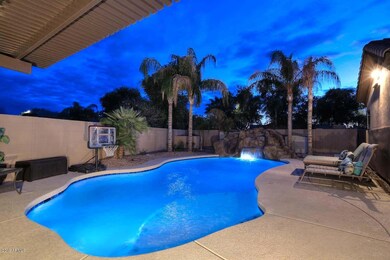
in recent years:Pool with large water feature and water slide, Kitchen with gigantic Island, Bathrooms, Flooring, AC Units, Anderson Series
Windows, added Insulation, Paint inside & out, Pergola, Remote 120'' Projection Screen & Projector, & more... Exclusive Gated Comm.,
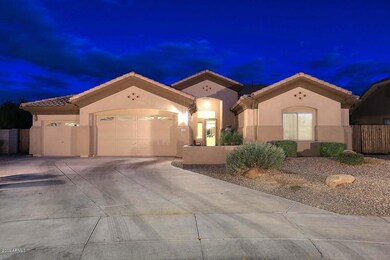
Single level basement home, 3 car garage, 5 bedroom, 3.5 baths, office. Are you a discerning buyer, then look no further as you will not
commonly find these updates and upgrades in many homes. Parks include: 2 Tennis Courts, Lighted Full Court Basketball court, Sand
Volleyball court, 2 Tot lots. Close to San Tan Village Shopping, Restaurants, Schools, & 202 Freeway access.

Last Agent to Sell the Property

Josh Gonzales

Russ Lyon Sotheby's International Realty License #SA528766000 Listed on: 05/31/2019

Russ Lyon Sotheby's International Realty

Last Buyer's Agent

Jason Roberts

Delex Realty License #SA627328000

Delex Realty
Create a Home Valuation Report for This Property
The Home Valuation Report is an in-depth analysis detailing your home's value as well as a comparison with similar homes in the area

Home Details

Home Type

  • Single Family

Est. Annual Taxes

  • $3,797

Year Built

  • Built in 2000

Lot Details

  • 12,880 Sq Ft Lot
  • Desert faces the front of the property
  • Cul-De-Sac
  • Block Wall Fence
  • Front and Back Yard Sprinklers
  • Grass Covered Lot

HOA Fees

  • $150 Monthly HOA Fees

Parking

  • 3 Car Garage
  • Garage Door Opener
  • RV Gated

Home Design

  • Wood Frame Construction
  • Tile Roof

Interior Spaces

  • 4,003 Sq Ft Home
  • 1-Story Property
  • Central Vacuum
  • Vaulted Ceiling
  • Solar Screens
  • Security System Owned
  • Finished Basement

Kitchen

  • Eat-In Kitchen
  • Gas Cooktop
  • Built-In Microwave
  • Kitchen Island
  • Granite Countertops

Flooring

  • Carpet
  • Tile

Bedrooms and Bathrooms

  • 5 Bedrooms
  • Remodeled Bathroom
  • 3.5 Bathrooms
  • Bathtub With Separate Shower Stall

Outdoor Features

  • Heated Pool
  • Covered Patio or Porch
  • Outdoor Storage
  • Built-In Barbecue
  • Playground

Location

  • Property is near bus stop

Schools

  • Quartz Hill Elementary School
  • South Valley Jr. High Middle School
  • Campo Verde High School

Utilities

  • Zoned Heating and Cooling System
  • Heating System Uses Natural Gas
  • High Speed Internet
  • Cable TV Available

Listing and Financial Details

  • Tax Lot 102
  • Assessor Parcel Number 304-44-144

Community Details

Overview

  • Association fees include ground maintenance
  • Brown Property Mang Association, Phone Number (480) 539-1396
  • Built by Fulton
  • Jakes Ranch Amd Subdivision

Recreation

  • Tennis Courts
  • Sport Court
  • Community Playground
  • Bike Trail

Security

  • Gated Community

Home Details

Home Type

Single Family

Est. Annual Taxes

$3,797

Year Built

Built in 2000

Lot Details

0.3 Acres

HOA Fees

$150 per month

Parking

3

Listing Details

  • Cross Street: Chandler Blvd/Williams Field & Lindsay
  • Legal Info Range: 6E
  • Property Type: Residential
  • Ownership: Fee Simple
  • HOA #2: N
  • Association Fees Land Lease Fee: N
  • Recreation Center Fee 2: N
  • Recreation Center Fee: N
  • Total Monthly Fee Equivalent: 150.0
  • Basement: Y
  • Updated Partial or Full Bathrooms: Full
  • Bathrooms Year Updated: 2015
  • Updated Floors: Full
  • Items Updated Floor Yr Updated: 2013
  • Updated Heating or Cooling Units: Full
  • Items Updated Ht Cool Yr Updated: 2015
  • Updated Kitchen: Full
  • Items Updated Kitchen Yr Updated: 2013
  • Updated Pool: Full
  • Items Updated Pool Yr Updated: 2018
  • Parking Spaces Total Covered Spaces: 3.0
  • Separate Den Office Sep Den Office: Y
  • Year Built: 2000
  • Tax Year: 2018
  • Property Sub Type: Single Family Residence
  • Horses: No
  • Lot Size Acres: 0.3
  • Subdivision Name: JAKES RANCH AMD
  • Efficiency: Other (See Remarks), Multi-Zones
  • Property Attached Yn: No
  • General Property Description:PriceSqFt: 187.36
  • Association Fees:HOA Fee2: 150.0
  • Technology:Cable TV Avail: Yes
  • Cooling:Central Air: Yes
  • Windows:Solar Screens: Yes
  • Water Source City Water: Yes
  • Kitchen Features:Gas Cooktop: Yes
  • Technology:High Speed Internet: Yes
  • Special Features: None

Interior Features

  • Basement: Finished
  • Flooring: Carpet, Tile
  • Basement YN: Yes
  • Spa Features: None
  • Appliances: Gas Cooktop
  • Total Bedrooms: 5
  • Fireplace Features: None
  • Fireplace: No
  • Interior Amenities: High Speed Internet, Granite Counters, Eat-in Kitchen, Central Vacuum, Vaulted Ceiling(s), Kitchen Island, Pantry, Separate Shwr & Tub
  • Living Area: 4003.0
  • Stories: 1
  • Window Features: Solar Screens
  • Kitchen Features:RangeOven Elec: Yes
  • Kitchen Features:Built-in Microwave: Yes
  • Kitchen Features:Kitchen Island: Yes
  • Community Features:BikingWalking Path: Yes
  • Community Features:Comm Tennis Court(s): Yes
  • Kitchen Features Pantry: Yes
  • Other Rooms:Great Room: Yes
  • Other Rooms:Family Room: Yes
  • Kitchen Features:Reverse Osmosis: Yes
  • Community Features:Children_squote_s Playgrnd: Yes
  • Kitchen Features:Walk-in Pantry: Yes
  • Other Rooms:BonusGame Room: Yes
  • Community Features:Near Bus Stop: Yes
  • Basement Description:Finished2: Yes
  • KitchenFeatures:Refrigerator: Yes
  • Community Features:Gated: Yes
  • Kitchen Features:Granite Counters: Yes

Exterior Features

  • Fencing: Block
  • Exterior Features: Playground, Sport Court(s), Storage, Built-in Barbecue
  • Lot Features: Sprinklers In Rear, Sprinklers In Front, Desert Front, Cul-De-Sac, Grass Back
  • Pool Features: Heated, Private
  • Disclosures: Seller Discl Avail
  • Construction Type: Wood Frame, Painted
  • Other Structures: Gazebo
  • Patio And Porch Features: Covered Patio(s)
  • Roof: Tile
  • Construction:Frame - Wood: Yes
  • Exterior Features:Covered Patio(s): Yes
  • Exterior Features:Built-in BBQ: Yes
  • Exterior Features:Childrens Play Area: Yes
  • Exterior Features:Storage: Yes
  • Exterior Features:GazeboRamada: Yes
  • Exterior Features:Sport Court(s): Yes
  • General Property Description:Community Pool YN2: No
  • General Property Description:Private Pool YN2: Yes

Garage/Parking

  • Total Covered Spaces: 3.0
  • Parking Features: RV Gate, Garage Door Opener
  • Attached Garage: No
  • Garage Spaces: 3.0
  • Parking Features:RV Gate: Yes
  • Parking Features:Garage Door Opener: Yes

Utilities

  • Cooling: Central Air
  • Heating: Natural Gas
  • Security: Security System Owned
  • Cooling Y N: Yes
  • Heating Yn: Yes
  • Water Source: City Water
  • Heating:Natural Gas: Yes

Condo/Co-op/Association

  • Community Features: Gated, Near Bus Stop, Tennis Court(s), Playground, Biking/Walking Path
  • Association Fee: 150.0
  • Association Fee Frequency: Monthly
  • Association Name: Jakes Ranch
  • Phone: 480-889-5087
  • Association: Yes

Association/Amenities

  • Association Fees:HOA YN2: Y
  • Association Fees:HOA Transfer Fee2: 500.0
  • Association Fees:HOA Paid Frequency: Monthly
  • Association Fees:HOA Name4: Jakes Ranch
  • Association Fees:PAD Fee YN2: N
  • Association Fees:Cap ImprovementImpact Fee _percent_: %
  • Association Fee Incl:Common Area Maint3: Yes
  • Association Fees:HOA Management Company: Brown Property Mang
  • Association Fees:HOA Management Phone: 480-539-1396
  • Association Fees:Cap ImprovementImpact Fee 2 _percent_: %

Fee Information

  • Association Fee Includes: Maintenance Grounds

Schools

  • Elementary School: Quartz Hill Elementary
  • High School: Campo Verde High School
  • Junior High Dist: Gilbert Unified District
  • Middle Or Junior School: South Valley Jr. High

Lot Info

  • Land Lease: No
  • Lot Size Sq Ft: 12880.0
  • Parcel #: 304-44-144

Building Info

  • Builder Name: Fulton

Tax Info

  • Tax Annual Amount: 3797.0
  • Tax Book Number: 304.00
  • Tax Lot: 102
  • Tax Map Number: 44.00

Ownership History

We collect this data history from publicly available records. To have your information removed, we recommend requesting removal directly through your county’s website.

Date Name Owned For Owner Type

Purchase Details

Listed on
May 31, 2019
Closed on
Jul 29, 2019
Sold by
Bought by
Seller's Agent
Josh Gonzales
Russ Lyon Sotheby's International Realty
Buyer's Agent
Jason Roberts
Delex Realty
List Price
$750,000
Sold Price
$750,000
Current Estimated Value
$1,078,375

Home Financials for this Owner

Home Financials are based on the most recent Mortgage that was taken out on this home.
Estimated Appreciation
$328,375
Avg. Annual Appreciation
5.29%
Original Mortgage
$675,000
Interest Rate
3.82%
Mortgage Type
New Conventional

Purchase Details

Closed on
Feb 21, 2019
Sold by
Bought by

Purchase Details

Closed on
Oct 24, 2006
Sold by
Bought by

Home Financials for this Owner

Home Financials are based on the most recent Mortgage that was taken out on this home.
Original Mortgage
$185,000
Interest Rate
6.39%
Mortgage Type
Credit Line Revolving

Purchase Details

Closed on
Oct 10, 2006
Sold by
Bought by

Home Financials for this Owner

Home Financials are based on the most recent Mortgage that was taken out on this home.
Original Mortgage
$185,000
Interest Rate
6.39%
Mortgage Type
Credit Line Revolving

Purchase Details

Closed on
Apr 12, 2006
Sold by
Bought by

Home Financials for this Owner

Home Financials are based on the most recent Mortgage that was taken out on this home.
Original Mortgage
$135,125
Interest Rate
6.29%
Mortgage Type
Credit Line Revolving

Purchase Details

Closed on
Feb 22, 2006
Sold by
Bought by

Home Financials for this Owner

Home Financials are based on the most recent Mortgage that was taken out on this home.
Original Mortgage
$135,125
Interest Rate
6.29%
Mortgage Type
Credit Line Revolving

Purchase Details

Closed on
Jun 1, 2005
Sold by
Bought by

Home Financials for this Owner

Home Financials are based on the most recent Mortgage that was taken out on this home.
Original Mortgage
$476,000
Interest Rate
5.5%
Mortgage Type
New Conventional

Purchase Details

Closed on
Oct 2, 2002
Sold by
Bought by

Home Financials for this Owner

Home Financials are based on the most recent Mortgage that was taken out on this home.
Original Mortgage
$275,000
Interest Rate
6.22%

Purchase Details

Closed on
Dec 18, 2001
Sold by
Bought by

Purchase Details

Closed on
Dec 17, 2001
Sold by
Bought by

Purchase Details

Closed on
Jun 28, 2000
Sold by
Bought by

Home Financials for this Owner

Home Financials are based on the most recent Mortgage that was taken out on this home.
Original Mortgage
$301,200
Interest Rate
7.87%
Mortgage Type
New Conventional

Purchase Details

Closed on
Jun 20, 2000
Sold by
Bought by

Home Financials for this Owner

Home Financials are based on the most recent Mortgage that was taken out on this home.
Original Mortgage
$301,200
Interest Rate
7.87%
Mortgage Type
New Conventional
Source: Public Records

Home Values in the Area

Source: Public Records

Average Home Value in this Area


Source: Public Records

Agents Specializing in Southwest Gilbert, AZ

See All Agents

Purchase History

We collect this data history from publicly available records. To have your information removed, we recommend requesting removal directly through your county’s website.

Date Buyer Sale Price Title Company
$750,000 American Title Svc Agcy Llc
-- None Available
-- Capital Title Agency Inc
-- None Available
-- None Available
$675,605 Capital Title Agency Inc
$595,000 North American Title Co
-- Stewart Title & Trust
-- First American Title Ins Co
$345,000 First American Title Ins Co
$267,480 --
$333,248 Security Title Agency
Source: Public Records

Mortgage History

We collect this data history from publicly available records. To have your information removed, we recommend requesting removal directly through your county’s website.

Date Status Borrower Loan Amount
Open $647,200
Closed $677,500
Closed $675,000
Previous Owner $185,000
Previous Owner $135,125
Previous Owner $405,360
Previous Owner $476,000
Previous Owner $75,000
Previous Owner $300,500
Previous Owner $275,000
Previous Owner $301,200
Source: Public Records

Property History

We collect this data history from publicly available records. To have your information removed, we recommend requesting removal directly through your county’s website.

Date Event Price List to Sale Price per Sq Ft
07/30/2019 07/30/19 Sold $750,000 0.0% $187 / Sq Ft
06/19/2019 06/19/19 For Sale $750,000 0.0% $187 / Sq Ft
06/14/2019 06/14/19 Pending -- -- --
06/13/2019 06/13/19 Price Changed $750,000 -6.2% $187 / Sq Ft
05/31/2019 05/31/19 For Sale $799,999 -- $200 / Sq Ft
Source: Arizona Regional Multiple Listing Service (ARMLS)

Tax History

We collect this data history from publicly available records. To have your information removed, we recommend requesting removal directly through your county’s website.

Year Tax Paid Tax Assessment Tax Assessment Total Assessment is a certain percentage of the fair market value that is determined by local assessors to be the total taxable value of land and additions on the property. Land Improvement
2025 $4,473 $55,877
2024 $4,312 $53,216
2023 $4,312 $73,580 $14,710 $58,870
2022 $4,177 $55,650 $11,130 $44,520
2021 $4,340 $52,780 $10,550 $42,230
2020 $4,267 $50,080 $10,010 $40,070
2019 $3,922 $48,200 $9,640 $38,560
2018 $3,797 $48,030 $9,600 $38,430
2017 $3,653 $46,880 $9,370 $37,510
2016 $3,761 $45,910 $9,180 $36,730
2015 $3,377 $45,080 $9,010 $36,070
Source: Public Records

Agents Affiliated with this Home

  • Section Image
  • Section Image
See All Agents

Map

Source: Arizona Regional Multiple Listing Service (ARMLS)

MLS Number: 5933299

Arizona Regional Multiple Listing Service (ARMLS)

APN: 304-44-144

Your Personal Tour Guide

Ask me questions while you tour the home.