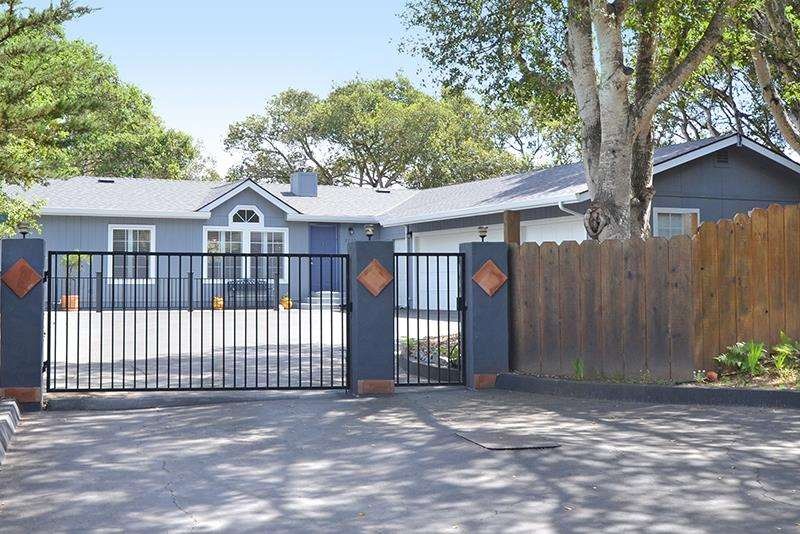
NOT LISTED FOR SALE

2705 Tierra Way Aromas, CA 95004

3 Beds
2 Baths
1,530 Sq Ft
6.51 Acre Lot

Sale Details

Date Sold: May 7, 2018

Last sale price $665,000 $435 Per Sq Ft

4 Days on Market

Highlights

  • Skyline View
  • Deck
  • Ranch Style House
  • 6.51 Acre Lot

  • Vaulted Ceiling
  • Jetted Tub in Primary Bathroom

About This Home

As of May 2018

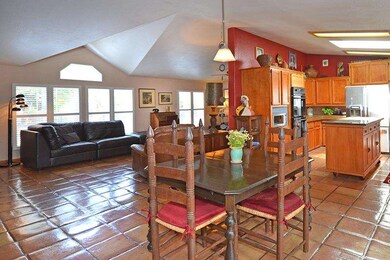
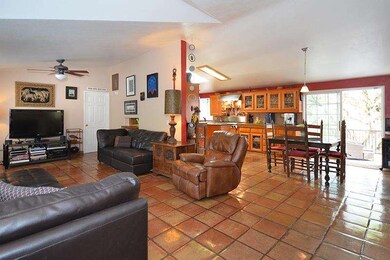
A single level, super well cared for country home. Upgraded kitchen with colored concrete counters and high end appliances. Open floor plan with a wrap-around patio off the dining area to the master bedroom. Saltillo tile throughout the house. A new roof, new skylights, new paint, gutters and down spouts. A 3 car garage plus a workout area and shop space. 6.5 acres of undeveloped land with great views. Room for horses or other livestock, barn or projects. Situated in the Aromas community which offers good schools, a lively 4H club and established artists network. Small town traditions and happenings. The location, should you ever want to leave, is 20 minutes to Gilroy, 35 to Monterey and 30 to Santa Cruz.

Last Agent to Sell the Property

Bettsy Tyler

Monterey Bay Properties License #01401058 Listed on: 04/03/2018
Monterey Bay Properties

Last Buyer's Agent

David Anderson

Anderson Christie, Inc. License #01819137

Home Details

Home Type

  • Single Family

Year Built

  • Built in 1995

Lot Details

  • 6.51 Acre Lot
  • Level Lot
  • Back Yard Fenced
  • Zoning described as RDR

HOA Fees

  • $100 Monthly HOA Fees

Parking

  • 3 Car Attached Garage
  • Workshop in Garage
  • Guest Parking

Property Views

  • Skyline
  • Hills
  • Forest

Home Design

  • Ranch Style House
  • Foundation Moisture Barrier
  • Pillar, Post or Pier Foundation
  • Permanent Foundation
  • Ceiling Insulation
  • Floor Insulation
  • Composition Roof
  • Concrete Perimeter Foundation
  • Quake Bracing

Interior Spaces

  • 1,530 Sq Ft Home
  • Vaulted Ceiling
  • Ceiling Fan
  • Skylights in Kitchen
  • 1 Fireplace
  • Double Pane Windows
  • Dining Area
  • Tile Flooring
  • Sealed Crawl Space

Kitchen

  • Double Oven
  • Electric Oven
  • Gas Cooktop
  • Stove
  • Microwave
  • Ice Maker
  • Dishwasher
  • Concrete Kitchen Countertops
  • Disposal

Bedrooms and Bathrooms

  • 3 Bedrooms
  • Walk-In Closet
  • Bathroom on Main Level
  • 2 Full Bathrooms
  • Dual Sinks
  • Dual Flush Toilets
  • Low Flow Toliet
  • Jetted Tub in Primary Bathroom
  • Bathtub with Shower
  • Walk-in Shower
  • Low Flow Shower

Laundry

  • Laundry Room
  • Dryer
  • Washer
  • Laundry Tub

Outdoor Features

  • Balcony
  • Deck
  • Barbecue Area

Utilities

  • Forced Air Heating System
  • Pellet Stove burns compressed wood to generate heat
  • Vented Exhaust Fan
  • Separate Meters
  • 220 Volts
  • Propane
  • Water Storage
  • Well
  • Septic Tank

Additional Features

  • Energy-Efficient Insulation
  • Farm Animals Allowed
  • Horses Potentially Allowed on Property

Community Details

  • Association fees include maintenance - road
  • Tierra Del Sol Association

Listing and Financial Details

  • Assessor Parcel Number 267-181-017-000

Home Details

Home Type

Single Family

Year Built

Built in 1995

Lot Details

6.51 Acres

HOA Fees

$100 per month

Parking

3

Listing Details

  • Subclass: Single Family Home
  • Style: Ranch
  • Listing Class: Residential
  • Structure Sq Ft: 1530
  • Year Built: 1995
  • Zoning Description: RDR
  • Special Features: None
  • Property Sub Type: Detached

Interior Features

  • Family Room: No Family Room
  • Fireplace: Pellet Stove
  • Dining Room: Dining Area
  • Kitchen: 220 Volt Outlet, Cooktop - Gas, Countertop - Concrete, Dishwasher, Exhaust Fan, Garbage Disposal, Hookups - Gas, Ice Maker, Microwave, Oven - Double, Oven - Electric, Oven Range - Built-In, Gas, Refrigerator, Skylight
  • Living Sq Ft: 1530
  • Bedrooms: More than One Bedroom on Ground Floor, Walk-in Closet
  • Laundry: Dryer, Electricity Hookup (110V), Electricity Hookup (220V), Gas Hookup, In Utility Room, Inside, Tub / Sink, Washer
  • Flooring: Tile
  • Additional Rooms: Laundry Room
  • Fireplaces Min: 1
  • Full Bathrooms: 2
  • Total Bedrooms: 3
  • Bathroom: Double Sinks, Dual Flush Toilet, Full on Ground Floor, Primary - Stall Shower(s), Primary - Tub with Jets, Shower and Tub, Skylight, Stall Shower
  • Fireplace: Yes

Exterior Features

  • Foundation: Concrete Perimeter, Foundation Moisture Barrier, Foundation Pillars, Permanent, Quake Bracing
  • Roof: Composition
  • View: Forest / Woods, Hills
  • Yard/Grounds: Back Yard, Balcony / Patio, BBQ Area, Deck, Fenced
  • Horse Property: Possible
  • Fencing: Fenced Back
  • Horse Property Description: Unimproved

Garage/Parking

  • Garage Spaces: 3
  • Parking Spaces: 4
  • Garage Parking Features: Attached Garage, Guest / Visitor Parking, Workshop in Garage

Utilities

  • Cooling System: Ceiling Fan
  • Heating System: Central Forced Air - Gas, Stove - Pellet
  • Sewer/Septic System: Septic Connected

Condo/Co-op/Association

  • HOA Fees: 100
  • HOA Documents: CC&RS
  • HOA Fee Frequency: Monthly
  • Association Fees Include: Maintenance - Road
  • H O A Name Text: Tierra Del Sol
  • H O A Exist: Yes

Association/Amenities

  • Amenities Miscellaneous: High Ceiling, Skylight, Vaulted Ceiling, Walk-in Closet

Lot Info

  • Lot Description: Farm Animals (Permitted), Grade - Level, Grade - Sloped Down, Grade - Varies, Views
  • Parcel Number: 267-181-017-000
  • Lot Acres: 6.5100
  • Lot Size Area Minimum Units: Square Feet
  • Minimum Lot Size: 283576.00
  • Lot Size Area Maximum Units: Square Feet
  • Maximum Lot Size: 283576.00
  • Soil: Sandy

Green Features

  • Energy Features: Ceiling Insulation, Chemical Free Insulation, Double Pane Windows, Insulation - Floor, Low Flow Shower, Low Flow Toilet, Sealed Crawlspace, Skylight, Walls Insulated

Multi Family

  • Utilities: Individual Electric Meters, Propane On Site

MLS Schools

  • High School District Text: Aromas/San Juan Unified

Ownership History

We collect this data history from publicly available records. To have your information removed, we recommend requesting removal directly through your county’s website.

Date Name Owned For Owner Type

Purchase Details

Listed on
Apr 3, 2018
Closed on
Apr 27, 2018
Sold by
Bought by
Seller's Agent
Bettsy Tyler
Monterey Bay Properties
Buyer's Agent
David Anderson
Anderson Christie, Inc.
List Price
$659,000
Sold Price
$665,000
Premium/Discount to List
$6,000
0.91%

Home Financials for this Owner

Home Financials are based on the most recent Mortgage that was taken out on this home.
Original Mortgage
$471,250
Interest Rate
0.0445%
Mortgage Type
New Conventional

Purchase Details

Closed on
Jan 25, 1995
Sold by
Bought by
Source: Public Records
Create a Home Valuation Report for This Property
The Home Valuation Report is an in-depth analysis detailing your home's value as well as a comparison with similar homes in the area

Home Values in the Area

Source: Public Records

Average Home Value in this Area


Source: Public Records

Purchase History

We collect this data history from publicly available records. To have your information removed, we recommend requesting removal directly through your county’s website.

Date Buyer Sale Price Title Company
$665,000 Old Republic Title Co
$90,000 Stewart Title
Source: Public Records

Mortgage History

We collect this data history from publicly available records. To have your information removed, we recommend requesting removal directly through your county’s website.

Date Status Borrower Loan Amount
Closed $473,300
Closed $476,500
Closed $471,250
Closed $86,660
Source: Public Records

Property History

We collect this data history from publicly available records. To have your information removed, we recommend requesting removal directly through your county’s website.

Date Event Price List to Sale Price per Sq Ft
05/07/2018 05/07/18 Sold $665,000 +0.9% $435 / Sq Ft
04/07/2018 04/07/18 Pending -- -- --
04/03/2018 04/03/18 For Sale $659,000 -- $431 / Sq Ft
Source: MLSListings

Tax History

We collect this data history from publicly available records. To have your information removed, we recommend requesting removal directly through your county’s website.

Year Tax Paid Tax Assessment Tax Assessment Total Assessment is a certain percentage of the fair market value that is determined by local assessors to be the total taxable value of land and additions on the property. Land Improvement
2025 $7,994 $756,653 $455,130 $301,523
2024 $7,994 $741,817 $446,206 $295,611
2023 $7,843 $727,272 $437,457 $289,815
2022 $7,742 $713,013 $428,880 $284,133
2021 $7,751 $699,033 $420,471 $278,562
2020 $7,724 $691,866 $416,160 $275,706
2019 $7,220 $678,300 $408,000 $270,300
2018 $2,697 $255,481 $147,449 $108,032
2017 $2,652 $250,472 $144,558 $105,914
2016 $2,618 $245,562 $141,724 $103,838
2015 $2,589 $241,875 $139,596 $102,279
2014 $2,539 $237,138 $136,862 $100,276
Source: Public Records

Agents Affiliated with this Home

  • Section Image
  • Section Image
See All Agents

Map

Source: MLSListings

MLS Number: ML81698531

MLSListings
Your Personal Tour Guide

Ask me questions while you tour the home.