
Colt Pierson
Realty Executives Arizona Territory
(520) 462-5538
53 Total Sales
1 in Blenman-Elm
$270,000 Price

Estimated Value: $293,248
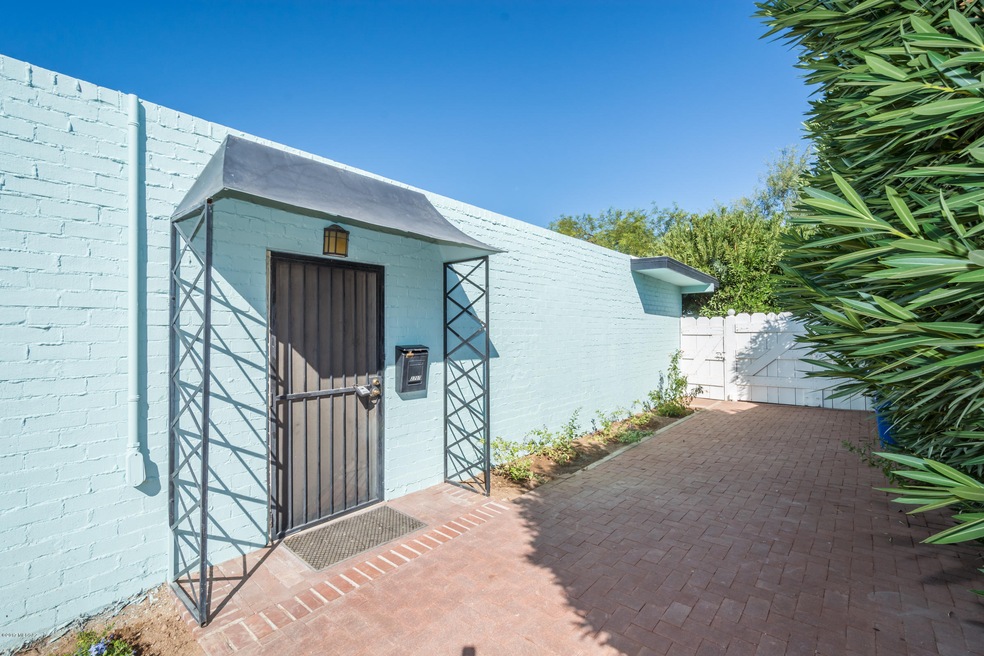
Near the Arizona Inn! 2BR/2BA free standing condominium in the NW corner of Halland Square. A Tucson Classic! Private, quiet and most charming central Tucson development East of Tucson Blvd, North of Elm Street. Large windows. French door entry from LR and double french doors from formal DR open to private enclosed rear patio. Mountain views. Tall courtyard height walls create an outdoor living space both secure and private. Eat-in kitchen with center cooking island and extended counter space. Gas range. Large walk-in pantry. "Country Side Door" leads from kitchen to back utility patio area and single car garage. The walkway from Garage to back door is fully enclosed. Washer/Dryer conveniently moved in re-model to be located in small hallway off kitchen.
Last Agent to Sell the Property
Joan Caruso
Coldwell Banker Realty Listed on: 10/13/2017
Last Buyer's Agent
Janis Hastreiter
Long Realty
We collect this data history from publicly available records. To have your information removed, we recommend requesting removal directly through your county’s website.
Colt Pierson
Realty Executives Arizona Territory
(520) 462-5538
53 Total Sales
1 in Blenman-Elm
$270,000 Price
Sandra Johnson
Indie Realty, LLC
(520) 462-3930
65 Total Sales
1 in Blenman-Elm
$240,000 Price
Anthony Schaefer
Long Realty
(520) 896-4092
364 Total Sales
4 in Blenman-Elm
$639K - $1.1M Price Range
Leslie Heros
Long Realty
(520) 462-9754
199 Total Sales
3 in Blenman-Elm
$408K - $1.2M Price Range
Rebecca Crane
Real Broker
(520) 214-8238
391 Total Sales
2 in Blenman-Elm
$476K - $700K Price Range
Marni Allen
Tucson Property Executives
(520) 214-3803
76 Total Sales
3 in Blenman-Elm
$340K - $520K Price Range
We collect this data history from publicly available records. To have your information removed, we recommend requesting removal directly through your county’s website.
| Date | Buyer | Sale Price | Title Company |
|---|---|---|---|
| $250,000 | None Available | ||
| $250,000 | Long Title Agency Inc | ||
| -- | None Available | ||
| $250,000 | Tlati | ||
| -- | None Available | ||
| $115,000 | Stewart Title |
We collect this data history from publicly available records. To have your information removed, we recommend requesting removal directly through your county’s website.
| Date | Status | Borrower | Loan Amount |
|---|---|---|---|
| Open | $124,500 |
We collect this data history from publicly available records. To have your information removed, we recommend requesting removal directly through your county’s website.
| Date | Event | Price | List to Sale | Price per Sq Ft |
|---|---|---|---|---|
| 11/28/2017 11/28/17 | Sold | $250,000 | 0.0% | $166 / Sq Ft |
| 10/29/2017 10/29/17 | Pending | -- | -- | -- |
| 10/13/2017 10/13/17 | For Sale | $250,000 | -- | $166 / Sq Ft |
We collect this data history from publicly available records. To have your information removed, we recommend requesting removal directly through your county’s website.
| Year | Tax Paid | Tax Assessment Tax Assessment Total Assessment is a certain percentage of the fair market value that is determined by local assessors to be the total taxable value of land and additions on the property. | Land | Improvement |
|---|---|---|---|---|
| 2026 | $1,305 | $10,361 | ||
| 2025 | $1,305 | $9,868 | ||
| 2024 | $1,252 | $9,398 | ||
| 2023 | $1,181 | $8,950 | $0 | $0 |
| 2022 | $1,187 | $8,524 | $0 | $0 |
| 2021 | $1,180 | $7,732 | $0 | $0 |
| 2020 | $1,145 | $7,732 | $0 | $0 |
| 2019 | $1,129 | $7,364 | $0 | $0 |
| 2018 | $1,114 | $6,811 | $0 | $0 |
| 2017 | $1,120 | $6,811 | $0 | $0 |
| 2016 | $1,082 | $6,487 | $0 | $0 |
| 2015 | $1,114 | $6,566 | $0 | $0 |
J
Seller's Agent in 2017
Joan Caruso
Coldwell Banker Realty
Buyer's Agent in 2017
Janis Hastreiter
Long Realty
(520) 403-6428
2 in this area
61 Total Sales
K
Buyer Co-Listing Agent in 2017
Kandy Walsh
Long Realty
Source: MLS of Southern Arizona
MLS Number: 21726767
APN: 123-02-3550
Disclaimer: Certain information contained herein is derived from information provided by parties other than Homes.com. All information provided is deemed reliable, but is not guaranteed to be accurate and should be independently verified.
The data relating to real estate listings on this website comes in part from the Internet Data Exchange (IDX) program of Multiple Listing Service of Southern Arizona. IDX information is provided exclusively for consumers' personal, non-commercial use and may not be used for any purpose other than to identify prospective properties consumers may be interested in purchasing. Listings provided by brokerages other than Ten-X are identified with the MLSSAZ IDX Logo. All Information Is Deemed Reliable But Is Not Guaranteed Accurate. Listing information Copyright 2026 MLS of Southern Arizona. All Rights Reserved.
Ask me questions while you tour the home.