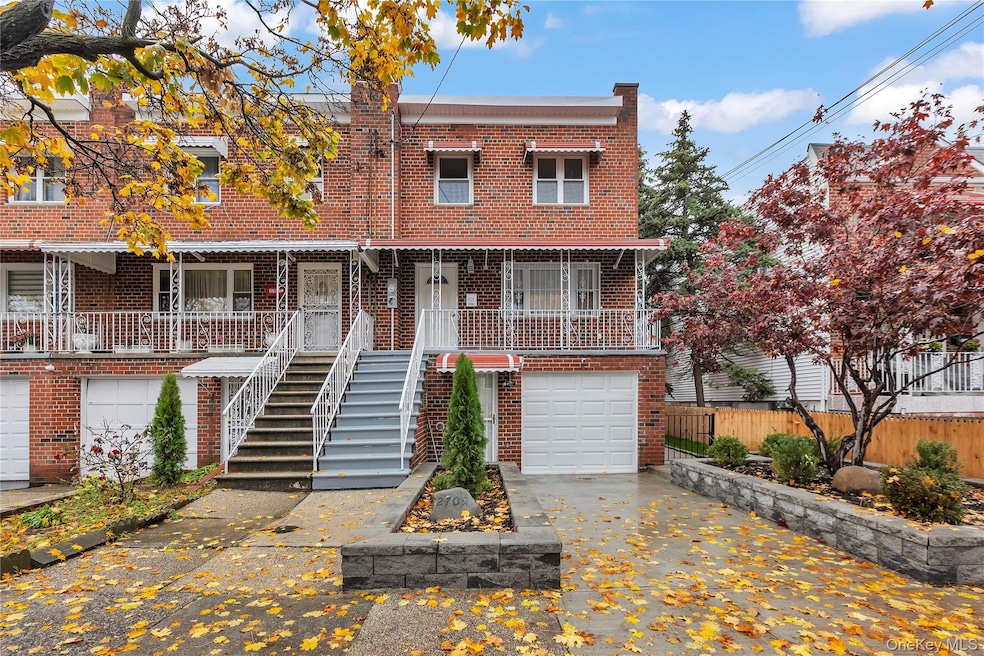


2709 Tenbroeck Ave Bronx, NY 10469
Laconia NeighborhoodEstimated payment $5,320/month
Highlights
- Open Floorplan
- Eat-In Kitchen
- Recessed Lighting
- Wood Flooring
- In-Law or Guest Suite
- 3-minute walk to Allerton Playground
About This Home
Welcome to this fully updated brick single-family offering modern finishes, bright natural light, and a flexible layout perfect for extended living. Featuring 4 bedrooms and 2.5 baths across roughly 2,000 sq. ft., this home blends classic Bronx construction with stylish contemporary upgrades. The main level features open living and dining areas with refinished hardwood floors, recessed lighting, and a new kitchen with quartz counters, plywood cabinetry, and stainless steel appliances. Upstairs, spacious bedrooms include great closets and updated bathrooms with modern tile and sleek vanities. The lower level provides a private in-law suite with its own kitchen, bath, and entrance — ideal for guests or extended family. Major updates include new electrical and plumbing, a new furnace, and a pristine asphalt roof. Enjoy a fenced private yard with a new deck, lawn, and garden area, plus off-street parking. Conveniently located on a quiet tree-lined block near Burke Ave (2/5 trains), shopping, schools, and Bronx Park. Turn-key, move-in ready, and perfect for modern living — schedule your showing today.
Listing Agent
Link NY Realty Brokerage Phone: 646-827-2256 License #10401353408 Listed on: 11/11/2025
Home Details
Home Type
- Single Family
Est. Annual Taxes
- $7,184
Year Built
- Built in 1950
Lot Details
- 2,146 Sq Ft Lot
Home Design
- Brick Exterior Construction
Interior Spaces
- 1,990 Sq Ft Home
- Open Floorplan
- Recessed Lighting
- Wood Flooring
Kitchen
- Eat-In Kitchen
- Dishwasher
Bedrooms and Bathrooms
- 4 Bedrooms
- In-Law or Guest Suite
Finished Basement
- Walk-Out Basement
- Laundry in Basement
Parking
- Driveway
- Off-Street Parking
Schools
- Ps 121 Throop Elementary School
- JHS 144 Michelangelo Middle School
- Pelham Preparatory Academy High School
Utilities
- Cooling System Mounted To A Wall/Window
- Baseboard Heating
- Natural Gas Connected
- High Speed Internet
- Cable TV Available
Listing and Financial Details
- Assessor Parcel Number 04523-0055
Map
Home Values in the Area
Average Home Value in this Area
Tax History
We collect this data history from publicly available records. To have your information removed, we recommend requesting removal directly through your county’s website.
| Year | Tax Paid | Tax Assessment Tax Assessment Total Assessment is a certain percentage of the fair market value that is determined by local assessors to be the total taxable value of land and additions on the property. | Land | Improvement |
|---|---|---|---|---|
| 2026 | $7,184 | $37,915 | $8,858 | $29,057 |
| 2025 | $7,028 | $35,770 | $7,478 | $28,292 |
| 2024 | $7,028 | $34,992 | $7,859 | $27,133 |
| 2023 | $6,813 | $33,546 | $7,481 | $26,065 |
| 2022 | $5,978 | $40,560 | $9,420 | $31,140 |
| 2021 | $6,649 | $39,060 | $9,420 | $29,640 |
| 2020 | $6,309 | $34,020 | $9,420 | $24,600 |
| 2019 | $6,100 | $31,560 | $9,420 | $22,140 |
| 2018 | $5,040 | $27,955 | $8,128 | $19,827 |
| 2017 | $4,730 | $26,374 | $8,943 | $17,431 |
| 2016 | $4,643 | $26,330 | $9,026 | $17,304 |
| 2015 | $2,562 | $24,840 | $10,440 | $14,400 |
| 2014 | $2,562 | $24,300 | $10,440 | $13,860 |
Property History
We collect this data history from publicly available records. To have your information removed, we recommend requesting removal directly through your county’s website.
| Date | Event | Price | List to Sale | Price per Sq Ft |
|---|---|---|---|---|
| 05/14/2026 05/14/26 | Pending | -- | -- | -- |
| 04/21/2026 04/21/26 | Price Changed | $875,000 | -2.8% | $440 / Sq Ft |
| 01/08/2026 01/08/26 | Price Changed | $899,999 | -5.3% | $452 / Sq Ft |
| 11/11/2025 11/11/25 | For Sale | $950,000 | -- | $477 / Sq Ft |
Purchase History
We collect this data history from publicly available records. To have your information removed, we recommend requesting removal directly through your county’s website.
| Date | Type | Sale Price | Title Company |
|---|---|---|---|
| Deed | $500,000 | -- | |
| Deed | -- | -- | |
| Deed | -- | -- | |
| Deed | -- | -- |
Source: OneKey® MLS
MLS Number: 934728

APN: 04523-0055
Disclaimer: Certain information contained herein is derived from information provided by parties other than Homes.com. All information provided is deemed reliable, but is not guaranteed to be accurate and should be independently verified.
The data relating to real estate for sale or lease on this web site comes in part from OneKey® MLS. Real estate listings held by brokerage firms other than Ten-X are marked with the OneKey® MLS logo or an abbreviated logo and detailed information about them includes the name of the listing broker.
Based on information submitted to the MLS GRID. All data is obtained from various sources and may not have been verified by broker or MLS GRID. Supplied Open House Information is subject to change without notice. All information should be independently reviewed and verified for accuracy. Properties may or may not be listed by the office/agent presenting the information. Some IDX listings have been excluded from this website. IDX information is provided exclusively for personal, non-commercial use, and may not be used for any purpose other than to identify prospective properties consumers may be interested in purchasing.
Information is deemed reliable but not guaranteed.
Copyright 2026 OneKey® MLS. All rights reserved.
Based on information submitted to the MLS GRID
Listings courtesy of OneKey® MLS as distributed by MLS GRID
- 2738 Tenbroeck Ave
- 2742 Tenbroeck Ave
- 2719 Hering Ave
- 2757 Tenbroeck Ave
- 2734 Pearsall Ave
- 2711 Throop Ave
- 1256 Allerton Ave
- 1241 Arnow Ave
- 2924 Yates Ave
- 2710 Lurting Ave
- 2521 Yates Ave
- 2925 Throop Ave
- 2547 Laconia Ave
- 2931 Yates Ave
- 2945 Tenbroeck Ave
- 2536 Lurting Ave
- 2934 Throop Ave
- 2954 Laconia Ave
- 2733 Hone Ave
- 2938 Bouck Ave
Ask me questions while you tour the home.