
Mithil Patel
HomeSmart Realty Group
(833) 691-0152
194 Total Sales
1 in South Tri Village
$457,500 Price


Estimated Value: $445,736
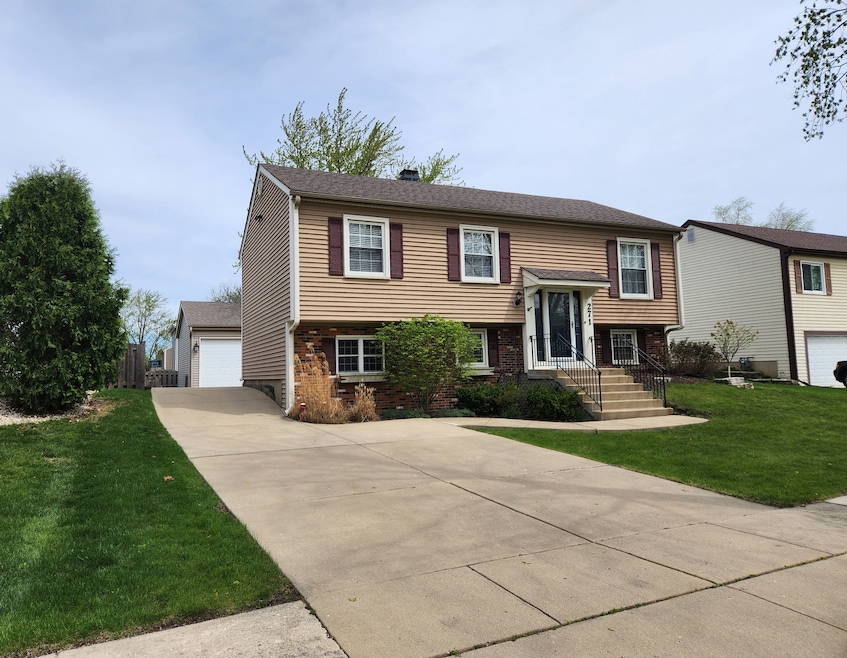
Welcome to this cozy 3 Bedroom, 2 Bathroom residence located in Bartlet's Brookfarm subdivision! Some of the exterior features: an over-sized concrete driveway, a functional 2 1/2 car garage with 8ft tall door and pull down access to extra attic storage space, a generously sized backyard that includes a 17x15 brick paver patio with retaining wall and a 10x8 shed for storing tools or outdoor equipment. On the interior: the functional kitchen offers an abundance of cabinets, quartz counter-tops, premium stainless steel appliances, recessed and under cabinet lights and gives you plenty of room to prepare and enjoy your favorite meals. The Living room has newer carpet and a custom bookcase railing. The two full bathrooms were recently updated. The lower level family room and the rec room with sliding doors to the exterior patio elevate this home's appeal, offering plenty of space for entertainment and relaxation. The huge laundry room has plenty of extra storage. This place has been meticulously cared for. The house is close to parks, bike path, library, elementary school, community center, and shopping. Welcome home!
Last Agent to Sell the Property
Servus Realty, INC. License #471020537 Listed on: 05/29/2025
We collect this data history from publicly available records. To have your information removed, we recommend requesting removal directly through your county’s website.
Mithil Patel
HomeSmart Realty Group
(833) 691-0152
194 Total Sales
1 in South Tri Village
$457,500 Price
Larry Hines
RE/MAX Horizon
(224) 864-9728
86 Total Sales
1 in South Tri Village
$388,900 Price
Matt Lysien
Suburban Life Realty, Ltd
(224) 315-8087
526 Total Sales
4 in South Tri Village
$215K - $335K Price Range
Ross Vasiliev
Core Realty & Investments, Inc
(224) 706-1314
71 Total Sales
2 in South Tri Village
$175K - $289K Price Range
Marc Whitley
Coldwell Banker Realty
(773) 570-1476
46 Total Sales
1 in South Tri Village
$20,000 Price
Kim Suhanek
@properties Christie's International Real Estate
(224) 271-9760
88 Total Sales
2 in South Tri Village
$310K - $405K Price Range
We collect this data history from publicly available records. To have your information removed, we recommend requesting removal directly through your county’s website.
| Date | Event | Price | List to Sale | Price per Sq Ft | Prior Sale |
|---|---|---|---|---|---|
| 07/07/2025 07/07/25 | Sold | $440,000 | +4.8% | $237 / Sq Ft | |
| 05/31/2025 05/31/25 | Pending | -- | -- | -- | |
| 05/29/2025 05/29/25 | For Sale | $419,900 | +35.5% | $226 / Sq Ft | |
| 11/29/2021 11/29/21 | Sold | $310,000 | +3.3% | $123 / Sq Ft | View Prior Sale |
| 10/11/2021 10/11/21 | Pending | -- | -- | -- | |
| 10/08/2021 10/08/21 | For Sale | $300,000 | -- | $119 / Sq Ft |
We collect this data history from publicly available records. To have your information removed, we recommend requesting removal directly through your county’s website.
| Year | Tax Paid | Tax Assessment Tax Assessment Total Assessment is a certain percentage of the fair market value that is determined by local assessors to be the total taxable value of land and additions on the property. | Land | Improvement |
|---|---|---|---|---|
| 2024 | $8,071 | $107,817 | $33,264 | $74,553 |
| 2023 | $7,402 | $97,820 | $30,180 | $67,640 |
| 2022 | $7,362 | $90,250 | $28,050 | $62,200 |
| 2021 | $7,147 | $85,680 | $26,630 | $59,050 |
| 2020 | $6,971 | $83,110 | $25,830 | $57,280 |
| 2019 | $6,874 | $80,150 | $24,910 | $55,240 |
| 2018 | $6,475 | $73,710 | $23,840 | $49,870 |
| 2017 | $6,284 | $70,770 | $22,890 | $47,880 |
| 2016 | $6,155 | $67,590 | $21,860 | $45,730 |
| 2015 | $5,811 | $60,930 | $19,700 | $41,230 |
| 2014 | $5,207 | $57,470 | $19,200 | $38,270 |
| 2013 | $6,254 | $58,850 | $19,660 | $39,190 |
Seller's Agent in 2025
Jean Mindrut
Servus Realty, INC.
(773) 206-0621
2 in this area
22 Total Sales
Buyer's Agent in 2025
Jon TeVogt
Keller Williams Infinity
(630) 803-0303
1 in this area
60 Total Sales
Seller's Agent in 2021
Shane Crawford
REMAX Legends
(630) 337-6516
28 in this area
161 Total Sales
Seller Co-Listing Agent in 2021
Lori Palmer
REMAX Legends
(630) 234-1009
7 in this area
39 Total Sales
Source: Midwest Real Estate Data (MRED)
MLS Number: 12378030
APN: 01-02-404-026
Disclaimer: Certain information contained herein is derived from information provided by parties other than Homes.com. All information provided is deemed reliable, but is not guaranteed to be accurate and should be independently verified.
All data is obtained from various sources and may not have been verified by broker or MLS GRID. Supplied Open House Information is subject to change without notice. All information should be independently reviewed and verified for accuracy. Properties may or may not be listed by the office/agent presenting the information. Some IDX listings have been excluded from this website.
Listings courtesy of Midwest Real Estate Data (MRED) as distributed by MLS GRID.
Based on information submitted to the MLS GRID
Ask me questions while you tour the home.