
John Kern
Waterfront Properties & Club C
(561) 220-8466
80 Total Sales
1 in Paseos
$677,000 Price
Estimated Value: $402,000 - $450,766
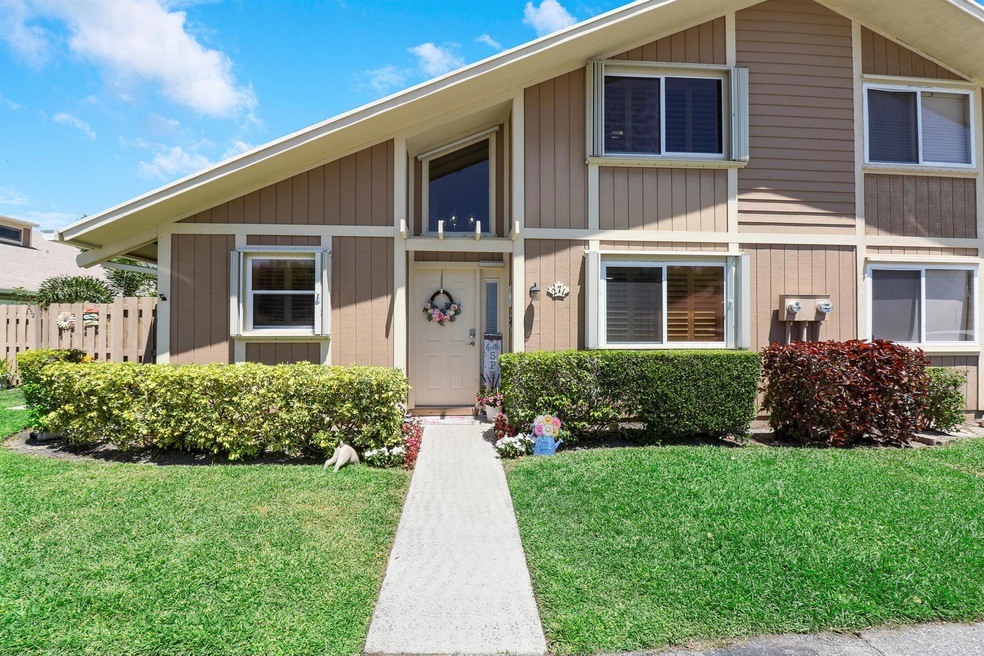
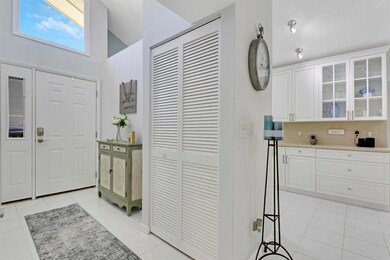
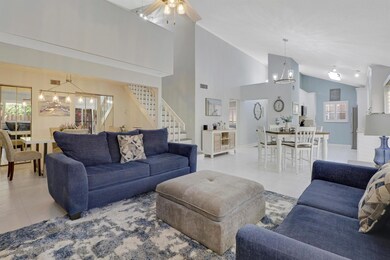
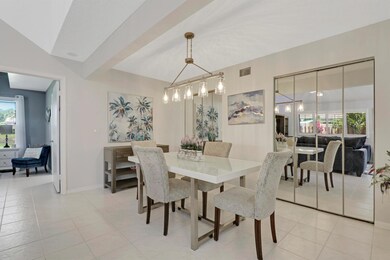
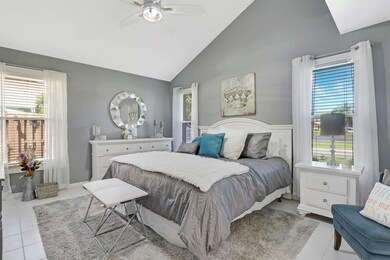
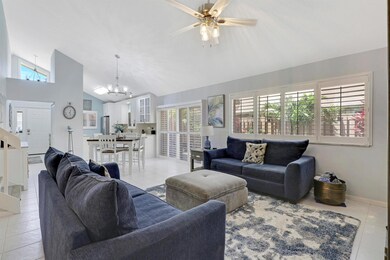
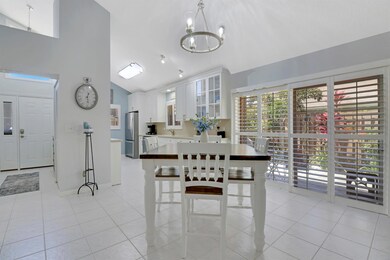
Renovated, this is a beautiful light, bright open concept townhome with 4 bedrooms and 3 full baths!. Absolutely turnkey. 2 bedrooms and 2 full baths downstairs - the primary bedroom being one. The primary offers two closets, dual sinks and walk in shower. Upstairs there is a full bath and 2 bedrooms, one facing the lake view, and a loft as a flex space. SS Kitchen Appliances, Water Heater, Washer and Dryer all replaced about 3 years ago. AC in 2017. Lots of cabinet space and storage. Escape to the beautiful 40 ft. fully tiled patio with tropical landscaping and special night lighting for cool evenings. Located in the heart of Jupiter with easy access to freeways, A1A or Highway 1. Less than 3 miles from Jupiter Beach. Easy access to restaurants and stores.
Last Agent to Sell the Property
TradeMarc Preschool Realty License #3170144 Listed on: 06/11/2024
John Kern
Waterfront Properties & Club C
(561) 220-8466
80 Total Sales
1 in Paseos
$677,000 Price
Kimberly Bright
Illustrated Properties
(561) 867-3202
29 Total Sales
2 in Paseos
$655,000 Price Range
Liz Nunes
The Keyes Company
(561) 513-5120
21 Total Sales
1 in Paseos
$310,000 Price
Lindsey Taylor
RE/MAX Direct
(561) 944-5784
146 Total Sales
2 in Paseos
$1,055,000 Price Range
Jeff Tricoli
KW Reserve Palm Beach
(561) 898-0458
1,829 Total Sales
1 in Paseos
$800,000 Price
Stacie Ahee
Compass Florida LLC
(561) 867-2182
145 Total Sales
1 in Paseos
$1,450,000 Price
We collect this data history from publicly available records. To have your information removed, we recommend requesting removal directly through your county’s website.
| Date | Event | Price | List to Sale | Price per Sq Ft | Prior Sale |
|---|---|---|---|---|---|
| 08/26/2024 08/26/24 | Sold | $460,000 | -1.9% | $225 / Sq Ft | |
| 07/14/2024 07/14/24 | Pending | -- | -- | -- | |
| 07/02/2024 07/02/24 | Price Changed | $469,000 | -2.1% | $229 / Sq Ft | |
| 05/10/2024 05/10/24 | For Sale | $479,000 | +36.9% | $234 / Sq Ft | |
| 09/28/2021 09/28/21 | Sold | $350,000 | +7.7% | $171 / Sq Ft | View Prior Sale |
| 08/29/2021 08/29/21 | Pending | -- | -- | -- | |
| 08/25/2021 08/25/21 | For Sale | $325,000 | -- | $159 / Sq Ft |
We collect this data history from publicly available records. To have your information removed, we recommend requesting removal directly through your county’s website.
| Year | Tax Paid | Tax Assessment Tax Assessment Total Assessment is a certain percentage of the fair market value that is determined by local assessors to be the total taxable value of land and additions on the property. | Land | Improvement |
|---|---|---|---|---|
| 2025 | $4,532 | $340,631 | ||
| 2024 | $4,532 | $300,796 | ||
| 2023 | $4,462 | $292,035 | $0 | $0 |
| 2022 | $4,454 | $283,529 | $0 | $0 |
| 2021 | $1,069 | $93,956 | $0 | $0 |
| 2020 | $1,059 | $92,659 | $0 | $0 |
| 2019 | $1,037 | $90,576 | $0 | $0 |
| 2018 | $970 | $88,887 | $0 | $0 |
| 2017 | $956 | $87,059 | $0 | $0 |
| 2016 | $956 | $85,268 | $0 | $0 |
| 2015 | $977 | $84,675 | $0 | $0 |
| 2014 | $985 | $84,003 | $0 | $0 |
ME
Seller's Agent in 2024
Marc Evans
TradeMarc Preschool Realty
(817) 584-3303
1 in this area
6 Total Sales
KM
Buyer's Agent in 2024
Keith Musbach
The Corcoran Group
(561) 309-4198
1 in this area
20 Total Sales
HA
Buyer's Agent in 2021
Harrison Allen
Waterfront Properties & Club C
(561) 746-7272
7 in this area
118 Total Sales
Source: BeachesMLS (Greater Fort Lauderdale)
MLS Number: R10984859
APN: 30-42-41-12-08-027-0010
Disclaimer: Certain information contained herein is derived from information provided by parties other than Homes.com. All information provided is deemed reliable, but is not guaranteed to be accurate and should be independently verified.
All listings featuring the BMLS logo are provided by Beaches MLS, Inc. This information is not verified for authenticity or accuracy and is not guaranteed. Copyright 2026 Beaches Multiple Listing Service, Inc. Information is provided exclusively for consumers' personal, non-commercial use and may not be used for any purpose other than to identify prospective properties consumers may be interested in purchasing.
Ask me questions while you tour the home.