
Michele Brown
Keller Williams Realty
(844) 977-3032
34 Total Sales
2 in Carson
$614K - $665K Price Range
Estimated Value: $856,259
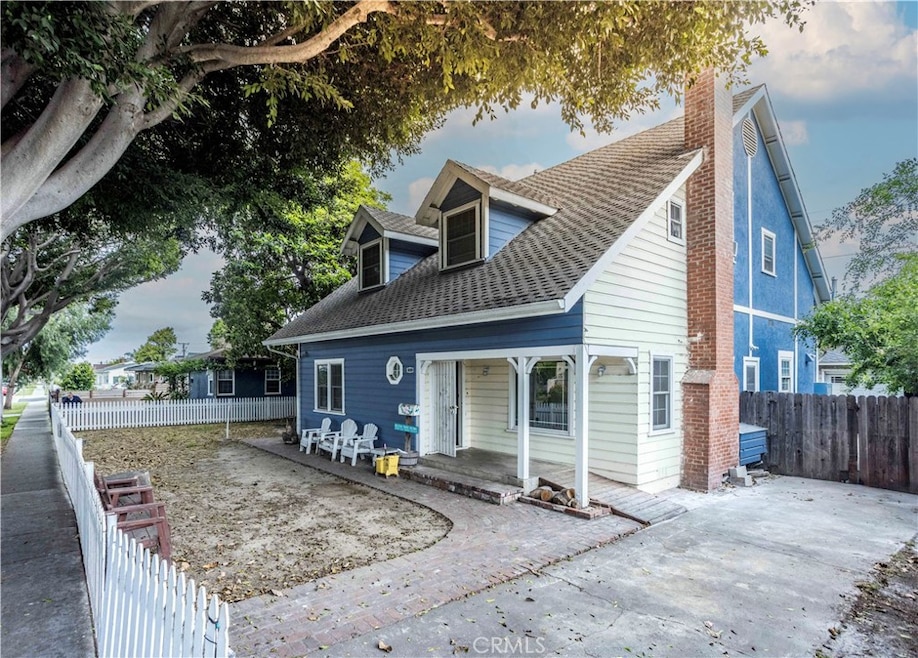
Welcome to this exceptional two-story residence that’s ready for anyone with a vision to make it their own! The seller is motivated, making this a rare opportunity to secure a property with incredible potential, especially considering SB9 possibilities and the extra parcel of land included. With major sporting events like the 2026 World Cup, 2027 Super Bowl, and 2028 Summer Olympics all set to take place in Los Angeles, now is the perfect time to invest in this versatile property. Exuding charm with its classic white picket fence, this home features 5 bedrooms and 3.5 bathrooms across 2,185 square feet of well-designed living space. Step onto the inviting front porch and into the spacious living area, where a fireplace and hardwood floors create a warm and welcoming ambiance. The kitchen, remodeled in 2004, is a dream for both everyday cooking and entertaining, boasting a large center island, a high-end Viking stove, and dual dishwashers. Adjacent to the kitchen is a generous tile and brick deck, ideal for summer barbecues and outdoor gatherings. The property includes two primary bedrooms on the main level, each with ensuite zero-threshold bathrooms. The second primary bathroom was tastefully remodeled in April 2023, featuring modern finishes and accessibility features. The upper level has been completely reimagined, offering three rooms that have been converted into bedrooms. Buyers are advised to conduct their own due diligence regarding permitting and compliance to ensure they align with local regulations. The primary upstairs room is a true retreat, showcasing high ceilings, two closets, and a luxurious ensuite bathroom with a large footed tub, zero-threshold shower, and a convenient laundry area. Outside, the expansive wrap-around yard spans over 8,250 square feet, encompassing two parcels of land graced by majestic avocado trees with a charming treehouse nestled between them. The long driveway provides ample parking, leading to the two-car garage and a generously sized storage shed. Two additional cabins built in 2015 offer versatile storage solutions or potential for creative use. Accessibility is thoughtfully addressed with a ramp leading to the front porch, making the home more welcoming for all. This unique property is priced to sell and ready for your creative touch. Don’t miss this opportunity to make it your own and capitalize on its potential. Contact us today to schedule a private showing! Please note some rooms are virtually staged.
Last Agent to Sell the Property
She Is Hope Realty Brokerage Phone: 818-447-7587 License #01970391 Listed on: 05/21/2025
Last Buyer's Agent
She Is Hope Realty Brokerage Phone: 818-447-7587 License #01970391 Listed on: 05/21/2025
We collect this data history from publicly available records. To have your information removed, we recommend requesting removal directly through your county’s website.
Michele Brown
Keller Williams Realty
(844) 977-3032
34 Total Sales
2 in Carson
$614K - $665K Price Range
Jeffrey Russell
Russell Realty Group
(626) 604-2792
113 Total Sales
2 in Carson
$745K - $970K Price Range
Daniel Avendano
Century 21 Allstars
(424) 360-2126
43 Total Sales
1 in Carson
$869,000 Price
Alex Sanchez
eXp Realty of Southern California, Inc.
(562) 261-0539
65 Total Sales
1 in Carson
$865,000 Price
Marvin Phillip
Y Realty
(562) 740-8346
32 Total Sales
2 in Carson
$780K - $790K Price Range
Michelle Covington
Compass
(323) 416-3171
23 Total Sales
1 in Carson
$755,000 Price
We collect this data history from publicly available records. To have your information removed, we recommend requesting removal directly through your county’s website.
| Date | Buyer | Sale Price | Title Company |
|---|---|---|---|
| -- | Lawyers Title Company | ||
| Kong Jorgen | $850,000 | Lawyers Title Company | |
| Ruth Harshaw Family Trust | -- | None Listed On Document |
We collect this data history from publicly available records. To have your information removed, we recommend requesting removal directly through your county’s website.
| Date | Status | Borrower | Loan Amount |
|---|---|---|---|
| Open | $680,000 | ||
| Previous Owner | Harshaw Richard C | $175,000 | |
| Previous Owner | Harshaw Richard C | $154,000 |
We collect this data history from publicly available records. To have your information removed, we recommend requesting removal directly through your county’s website.
| Date | Event | Price | List to Sale | Price per Sq Ft |
|---|---|---|---|---|
| 06/24/2025 06/24/25 | Sold | $850,000 | -5.6% | $389 / Sq Ft |
| 05/21/2025 05/21/25 | For Sale | $900,000 | -- | $412 / Sq Ft |
We collect this data history from publicly available records. To have your information removed, we recommend requesting removal directly through your county’s website.
| Year | Tax Paid | Tax Assessment Tax Assessment Total Assessment is a certain percentage of the fair market value that is determined by local assessors to be the total taxable value of land and additions on the property. | Land | Improvement |
|---|---|---|---|---|
| 2026 | $4,435 | $800,700 | $647,700 | $153,000 |
| 2025 | $4,435 | $281,152 | $128,796 | $152,356 |
| 2024 | $4,168 | $275,640 | $126,271 | $149,369 |
| 2023 | $4,083 | $270,237 | $123,796 | $146,441 |
| 2022 | $3,887 | $264,939 | $121,369 | $143,570 |
| 2021 | $3,830 | $259,745 | $118,990 | $140,755 |
| 2019 | $3,685 | $252,042 | $115,461 | $136,581 |
| 2018 | $3,600 | $247,101 | $113,198 | $133,903 |
| 2016 | $3,433 | $237,507 | $108,803 | $128,704 |
| 2015 | $3,361 | $233,940 | $107,169 | $126,771 |
| 2014 | $3,352 | $229,358 | $105,070 | $124,288 |
TJ
Seller's Agent in 2025
Tisha Janigian
She Is Hope Realty
(818) 515-3250
19 Total Sales
Source: California Regional Multiple Listing Service (CRMLS)
MLS Number: SR25111986
APN: 7316-005-014
Disclaimer: Certain information contained herein is derived from information provided by parties other than Homes.com. All information provided is deemed reliable, but is not guaranteed to be accurate and should be independently verified.
The multiple listing data appearing on this website, or contained in reports produced therefrom, is owned and copyrighted by California Regional Multiple Listing Service, Inc. ("CRMLS") and is protected by all applicable copyright laws. Information provided is for viewer's personal, non-commercial use and may not be used for any purpose other than to identify prospective properties the viewer may be interested in purchasing. All listing data, including but not limited to square footage and lot size is believed to be accurate, but the listing Agent, listing Broker and CRMLS and its affiliates do not warrant or guarantee such accuracy. The viewer should independently verify the listed data prior to making any decisions based on such information by personal inspection and/or contacting a real estate professional.
Based on information from California Regional Multiple Listing Service, Inc. and /or other sources. All data, including all measurements and calculations of area, is obtained from various sources and has not been, and will not be, verified by broker or MLS. All information should be independently reviewed and verified for accuracy. Properties may or may not be listed by the office/agent presenting the information
Ask me questions while you tour the home.