
Tony Nguyen
Responds Quickly
LPT Realty, Inc
(279) 529-5890
140 Total Sales
1 in Placerville
$505,000 Price
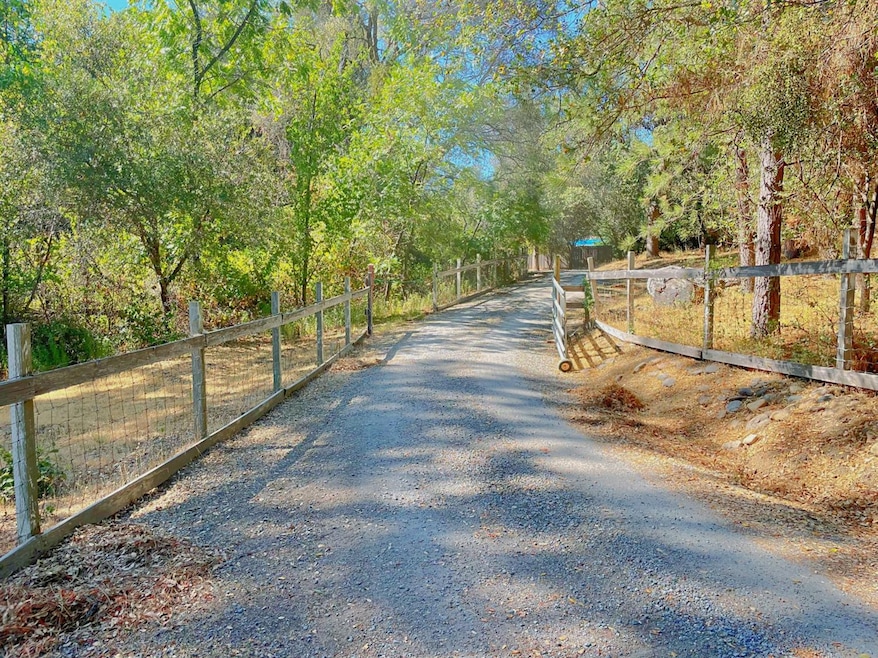
Country Living at its best on this beautiful 2.5 +/- acre property! Well kept level landscape with privacy!! This cozy 3 bed/2ba home has large windows lots of natural light and comfortable layout with a large family/kitchen combo, good sized bedrooms(currently has storage in 2 of them) a lovely back patio with pool and separate inner fencing around to keep garden from deer or keep pets close/dog run. Lots of storage on property, room to expand. 2 Sheds and a detached 2-car garage! Swansboro is a beautiful town 20+/- minutes from Placerville that offers its own airport, lakes, fishing, privacy, close to American river access, restaurant and more. If you've been looking for TRUE mountain top serenity this property is for you!
Co-Listed By
Annalee Huber
Compass License #02122196
Last Buyer's Agent
Steve Fry
Coldwell Banker Realty License #01750448
We collect this data history from publicly available records. To have your information removed, we recommend requesting removal directly through your county’s website.
Tony Nguyen
LPT Realty, Inc
(279) 529-5890
140 Total Sales
1 in Placerville
$505,000 Price
David Howie
Aston Morley
(916) 713-3804
43 Total Sales
2 in Placerville
$590K - $785K Price Range
Tiffany Tate
Newpoint Realty
(916) 758-4960
102 Total Sales
19 in Placerville
$100K - $1.1M Price Range
Rajan George
Compass
(279) 529-0086
36 Total Sales
1 in Placerville
$942,000 Price
LisaMarie Theis
Coldwell Banker Realty
(530) 684-1676
34 Total Sales
1 in Placerville
$620,000 Price
Patti Smith
Patti Smith Real Estate
(916) 295-6683
71 Total Sales
6 in Placerville
$288K - $798K Price Range
We collect this data history from publicly available records. To have your information removed, we recommend requesting removal directly through your county’s website.
| Date | Buyer | Sale Price | Title Company |
|---|---|---|---|
| $335,000 | Inter Cnty Ttl Co Of El Dora | ||
| Dilorio David M | $90,500 | Chicago Title Company | |
| Citimortgage Inc | $176,417 | Cr Title Services Inc | |
| Secretary Of Housing & Urban Development | -- | Cr Title Services Inc | |
| Sorensen Vern N | -- | -- | |
| Sorensen Vern N | -- | Old Republic Title Company | |
| Sorensen Vern N | $102,000 | Old Republic Title Company |
We collect this data history from publicly available records. To have your information removed, we recommend requesting removal directly through your county’s website.
| Date | Status | Borrower | Loan Amount |
|---|---|---|---|
| Open | $342,705 | ||
| Previous Owner | Sorensen Vern N | $50,000 | |
| Previous Owner | Sorensen Vern N | $47,000 | |
| Previous Owner | Sorensen Vern N | $175,138 | |
| Previous Owner | Sorensen Vern N | $14,200 | |
| Previous Owner | Sorensen Vern N | $113,600 |
We collect this data history from publicly available records. To have your information removed, we recommend requesting removal directly through your county’s website.
| Date | Event | Price | List to Sale | Price per Sq Ft | Prior Sale |
|---|---|---|---|---|---|
| 09/17/2021 09/17/21 | Sold | $335,000 | +1.8% | $297 / Sq Ft | |
| 08/03/2021 08/03/21 | Pending | -- | -- | -- | |
| 07/15/2021 07/15/21 | For Sale | $329,000 | +265.1% | $292 / Sq Ft | |
| 05/18/2012 05/18/12 | Sold | $90,100 | +0.1% | $80 / Sq Ft | View Prior Sale |
| 04/24/2012 04/24/12 | Pending | -- | -- | -- | |
| 03/22/2012 03/22/12 | For Sale | $90,000 | -- | $80 / Sq Ft |
We collect this data history from publicly available records. To have your information removed, we recommend requesting removal directly through your county’s website.
| Year | Tax Paid | Tax Assessment Tax Assessment Total Assessment is a certain percentage of the fair market value that is determined by local assessors to be the total taxable value of land and additions on the property. | Land | Improvement |
|---|---|---|---|---|
| 2025 | $3,908 | $355,504 | $90,202 | $265,302 |
| 2024 | $3,908 | $348,534 | $88,434 | $260,100 |
| 2023 | $3,866 | $341,700 | $86,700 | $255,000 |
| 2022 | $3,814 | $335,000 | $85,000 | $250,000 |
| 2021 | $1,306 | $104,541 | $29,004 | $75,537 |
| 2020 | $1,290 | $103,470 | $28,707 | $74,763 |
| 2019 | $1,276 | $101,443 | $28,145 | $73,298 |
| 2018 | $1,243 | $99,455 | $27,594 | $71,861 |
| 2017 | $1,227 | $97,505 | $27,053 | $70,452 |
| 2016 | $1,211 | $95,594 | $26,523 | $69,071 |
| 2015 | $1,165 | $94,161 | $26,126 | $68,035 |
| 2014 | $1,165 | $92,318 | $25,615 | $66,703 |
Seller's Agent in 2021
Mark Huber
Compass
(530) 620-5226
38 Total Sales
AH
Seller Co-Listing Agent in 2021
Annalee Huber
Compass
SF
Buyer's Agent in 2021
Steve Fry
Coldwell Banker Realty
Seller's Agent in 2012
Christine Librach
El Dorado Hills Realty
(916) 320-3172
38 Total Sales
MA
Buyer's Agent in 2012
Mike Axford
El Dorado Hills Realty
Source: MetroList
MLS Number: 221085455
Disclaimer: Certain information contained herein is derived from information provided by parties other than Homes.com. All information provided is deemed reliable, but is not guaranteed to be accurate and should be independently verified.
IDX information is provided exclusively for personal, non-commercial use, and may not be used for any purpose other than to identify prospective properties consumers may be interested in purchasing. Information is deemed reliable but not guaranteed.
Ask me questions while you tour the home.