NOT LISTED FOR SALE

Estimated Value: $559,000 - $597,000

4 Beds
2 Baths
2,171 Sq Ft
$268/Sq Ft Est. Value

Sale Details

Date Sold: April 6, 2022

Last sale price $638,000 $294 Per Sq Ft

Est. 9% decrease in value since last sale

Current estimated payment $3,256 / mo

11 Days on Market

Highlights

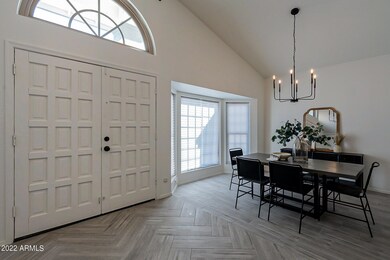
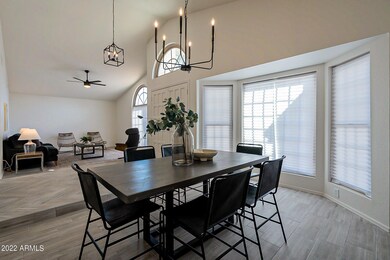
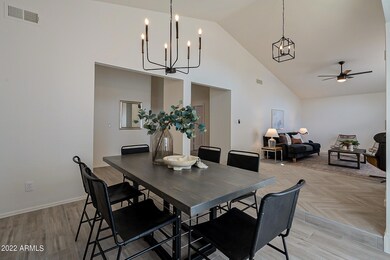
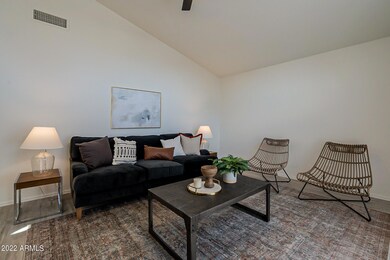
  • Vaulted Ceiling
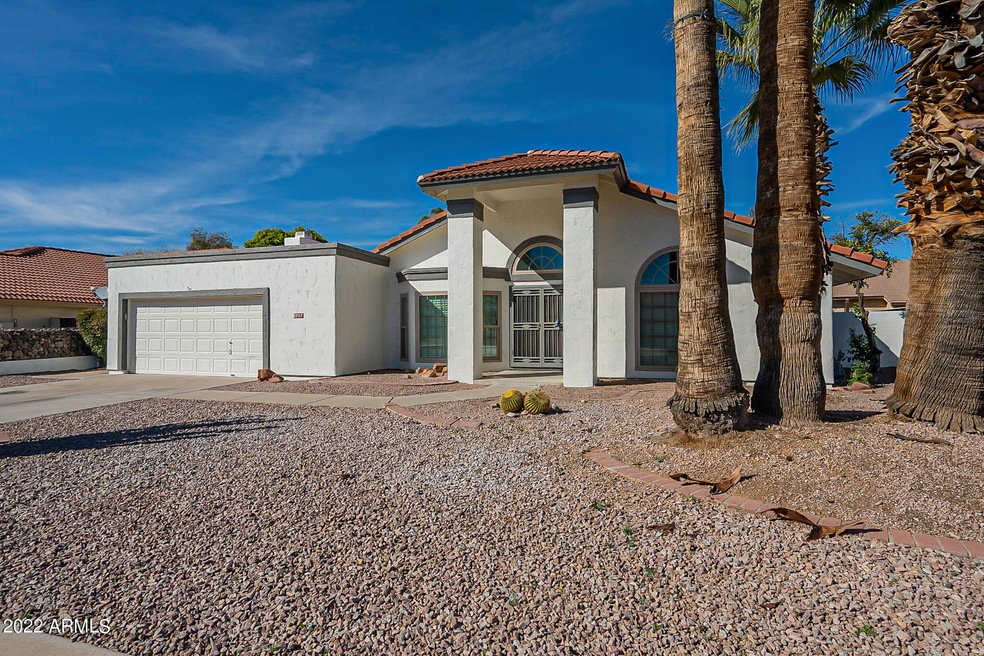
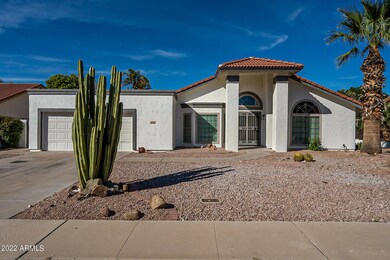
  • Santa Fe Architecture
  • Covered Patio or Porch
  • Hermosa Vista Elementary School Rated A-
  • No HOA
  • 2 Car Direct Access Garage

About This Home

As of April 2022

Gorgeous Remodeled 4 bed, 2 bath, Mesa Home w/ No HOA. This home features a Separate Living room & Family Room w/ fireplace, Vaulted Ceilings, New Paint, Wood Plank Tile, Carpet & Modern finishes throughout. Not only is this kitchen beautiful, but is fully renovated and functional for cooking & hanging out. The designer kitchen boasts White shaker cabinetry, quartz counters, stainless steel appliances & island w/bar seating. Master suite has dual closets & a private Ensuite w/dual vanity, separate shower & soaking tub! The backyard has it all & is a great place to hang out under the covered patio & plenty of room to entertain. Low maintenance landscape, ready for a buyer's finishing touch. Hurry, this one won't last long.

Last Agent to Sell the Property

Elmon Krupnik

Incyte Realty, LLC License #SA645819000 Listed on: 03/03/2022

Incyte Realty, LLC

Co-Listed By

Kristin Ray

Incyte Realty, LLC License #SA655109000

Last Buyer's Agent

Sergio Andres Ortiz Castro

My Home Group Real Estate License #SA676164000

My Home Group Real Estate

Home Details

Home Type

  • Single Family

Est. Annual Taxes

  • $2,211

Year Built

  • Built in 1985

Lot Details

  • 9,017

Parking

  • 2 Car Direct Access Garage
  • Oversized Parking
  • Garage Door Opener

Home Design

  • Santa Fe Architecture
  • Wood Frame Construction
  • Tile Roof
  • Foam Roof
  • Stucco

Interior Spaces

  • 2,171 Sq Ft Home
  • 1-Story Property
  • Vaulted Ceiling
  • Ceiling Fan
  • Family Room with Fireplace
  • Washer and Dryer Hookup

Kitchen

  • Kitchen Updated in 2022
  • Breakfast Bar
  • Built-In Microwave
  • Kitchen Island

Flooring

  • Floors Updated in 2022
  • Carpet
  • Tile

Bedrooms and Bathrooms

  • 4 Bedrooms
  • Bathroom Updated in 2022
  • Primary Bathroom is a Full Bathroom
  • 2 Bathrooms
  • Dual Vanity Sinks in Primary Bathroom
  • Bathtub With Separate Shower Stall

Schools

  • Hermosa Vista Elementary School
  • Stapley Junior High School
  • Mountain View - Waddell High School

Utilities

  • Central Air
  • Heating Available

Additional Features

  • Covered Patio or Porch
  • 9,017 Sq Ft Lot

Community Details

  • No Home Owners Association
  • Association fees include no fees
  • Rancho De Arboleda Subdivision

Listing and Financial Details

  • Tax Lot 42
  • Assessor Parcel Number 141-08-128

Home Details

Home Type

Single Family

Est. Annual Taxes

$2,211

Year Built

Built in 1985

Lot Details

9,017 Sq Ft Lot

Parking

2

Listing Details

  • Cross Street: McKellips Rd & Lindsay Rd
  • Legal Info Range: 6E
  • Property Type: Residential
  • Ownership: Fee Simple
  • Association Fees Land Lease Fee: N
  • Basement: N
  • Bathrooms Year Updated: 2022
  • Items Updated Floor Yr Updated: 2022
  • Items Updated Kitchen Yr Updated: 2022
  • Parking Spaces Slab Parking Spaces: 2.0
  • Parking Spaces Total Covered Spaces: 2.0
  • Separate Den Office Sep Den Office: N
  • Year Built: 1985
  • Tax Year: 2021
  • Property Sub Type: Single Family Residence
  • Horses: No
  • Lot Size Acres: 0.21
  • Co List Office Mls Id: stho001
  • Co List Office Phone: 480-696-5500
  • Subdivision Name: RANCHO DE ARBOLEDA
  • Architectural Style: Territorial/Santa Fe
  • Property Attached Yn: No
  • General Property Description:PriceSqFt: 293.87
  • Dining Area:Breakfast Bar: Yes
  • Cooling:Ceiling Fan(s): Yes
  • Cooling:Central Air: Yes
  • Water Source City Water: Yes
  • Fireplace Features Fireplace Family Rm: Yes
  • Special Features: None

Interior Features

  • Flooring: Carpet, Tile
  • Basement YN: No
  • Spa Features: None
  • Total Bedrooms: 4
  • Fireplace Features: Family Room
  • Fireplace: Yes
  • Interior Amenities: Double Vanity, Breakfast Bar, Vaulted Ceiling(s), Kitchen Island, Pantry, Full Bth Master Bdrm, Separate Shwr & Tub
  • Living Area: 2171.0
  • Stories: 1
  • Kitchen Features:RangeOven Elec: Yes
  • Kitchen Features:Built-in Microwave: Yes
  • Kitchen Features:Kitchen Island: Yes
  • Master Bathroom:Double Sinks: Yes
  • Kitchen Features Pantry: Yes
  • Kitchen Features:Non-laminate Counter: Yes
  • Other Rooms:Family Room: Yes

Exterior Features

  • Fencing: Block
  • Lot Features: Gravel/Stone Front, Gravel/Stone Back
  • Pool Features: None
  • Disclosures: Agency Discl Req, Seller Discl Avail
  • Construction Type: Stucco, Wood Frame
  • Patio And Porch Features: Covered Patio(s)
  • Roof: Tile, Foam
  • Construction:Frame - Wood: Yes
  • Exterior Features:Covered Patio(s): Yes
  • General Property Description:Community Pool YN2: No
  • General Property Description:Private Pool YN2: No

Garage/Parking

  • Total Covered Spaces: 2.0
  • Parking Features: Garage Door Opener, Extended Length Garage, Direct Access
  • Attached Garage: No
  • Garage Spaces: 2.0
  • Open Parking Spaces: 2.0
  • Parking Features:Garage Door Opener: Yes
  • Parking Features:Direct Access: Yes
  • Parking Features:Extended Length Garage: Yes

Utilities

  • Cooling: Central Air, Ceiling Fan(s)
  • Heating: Electric
  • Laundry Features: Wshr/Dry HookUp Only
  • Cooling Y N: Yes
  • Heating Yn: Yes
  • Water Source: City Water
  • Heating:Electric: Yes

Condo/Co-op/Association

  • Association: No

Association/Amenities

  • Association Fees:HOA YN2: N
  • Association Fees:PAD Fee YN2: N
  • Association Fee Incl:No Fees: Yes

Fee Information

  • Association Fee Includes: No Fees

Schools

  • Elementary School: Hermosa Vista Elementary School
  • High School: Mountain View - Waddell
  • Junior High Dist: Mesa Unified District
  • Middle Or Junior School: Stapley Junior High School

Lot Info

  • Land Lease: No
  • Lot Size Sq Ft: 9017.0
  • Parcel #: 141-08-128

Building Info

  • Builder Name: unknown

Tax Info

  • Tax Annual Amount: 2211.0
  • Tax Book Number: 141.00
  • Tax Lot: 42
  • Tax Map Number: 8.00

Ownership History

We collect this data history from publicly available records. To have your information removed, we recommend requesting removal directly through your county’s website.

Date Name Owned For Owner Type

Purchase Details

Listed on
Mar 3, 2022
Closed on
Apr 1, 2022
Sold by
Bought by
Seller's Agent
Elmon Krupnik
Incyte Realty, LLC
Buyer's Agent
Sergio Andres Ortiz Castro
My Home Group Real Estate
List Price
$540,000
Sold Price
$638,000
Premium/Discount to List
$98,000
18.15%
Current Estimated Value
$581,782

Home Financials for this Owner

Home Financials are based on the most recent Mortgage that was taken out on this home.
Estimated Appreciation
-$56,218
Avg. Annual Appreciation
-2.13%
Original Mortgage
$552,500
Interest Rate
0.0389%
Mortgage Type
New Conventional

Purchase Details

Closed on
Dec 10, 2021
Sold by
Bought by

Home Financials for this Owner

Home Financials are based on the most recent Mortgage that was taken out on this home.
Original Mortgage
$439,500
Interest Rate
0.0314%
Mortgage Type
Commercial

Purchase Details

Closed on
Jun 8, 2021
Sold by
Bought by

Purchase Details

Closed on
Apr 26, 2019
Sold by
Bought by

Home Financials for this Owner

Home Financials are based on the most recent Mortgage that was taken out on this home.
Original Mortgage
$208,000
Interest Rate
0.043%
Mortgage Type
New Conventional

Purchase Details

Closed on
Apr 30, 2013
Sold by
Bought by

Purchase Details

Closed on
Feb 14, 2007
Sold by
Bought by

Home Financials for this Owner

Home Financials are based on the most recent Mortgage that was taken out on this home.
Original Mortgage
$135,000
Interest Rate
0.065%
Mortgage Type
New Conventional

Purchase Details

Closed on
Jan 25, 2007
Sold by
Bought by

Home Financials for this Owner

Home Financials are based on the most recent Mortgage that was taken out on this home.
Original Mortgage
$135,000
Interest Rate
0.065%
Mortgage Type
New Conventional

Purchase Details

Closed on
Nov 10, 2005
Sold by
Bought by

Home Financials for this Owner

Home Financials are based on the most recent Mortgage that was taken out on this home.
Original Mortgage
$292,000
Interest Rate
0.0799%
Mortgage Type
New Conventional

Purchase Details

Closed on
Jan 31, 2002
Sold by
Bought by
Source: Public Records
Create a Home Valuation Report for This Property
The Home Valuation Report is an in-depth analysis detailing your home's value as well as a comparison with similar homes in the area

Home Values in the Area

Source: Public Records

Average Home Value in this Area


Source: Public Records

Purchase History

We collect this data history from publicly available records. To have your information removed, we recommend requesting removal directly through your county’s website.

Date Buyer Sale Price Title Company
$638,000 Security Title
$425,000 West Title Agency
-- None Available
$260,000 American Title Svc Agcy Llc
-- None Available
-- Transnation Title Ins Co
$305,000 Transnation Title Ins Co
$365,000 First American Title Ins Co
-- --
Source: Public Records

Mortgage History

We collect this data history from publicly available records. To have your information removed, we recommend requesting removal directly through your county’s website.

Date Status Borrower Loan Amount
Open $552,500
Previous Owner $439,500
Previous Owner $230,000
Previous Owner $208,000
Previous Owner $135,000
Previous Owner $292,000
Source: Public Records

Property History

We collect this data history from publicly available records. To have your information removed, we recommend requesting removal directly through your county’s website.

Date Event Price List to Sale Price per Sq Ft
04/06/2022 04/06/22 Sold $638,000 -1.8% $294 / Sq Ft
03/14/2022 03/14/22 Pending -- -- --
03/14/2022 03/14/22 Price Changed $650,000 +20.4% $299 / Sq Ft
03/03/2022 03/03/22 For Sale $540,000 -- $249 / Sq Ft
Source: Arizona Regional Multiple Listing Service (ARMLS)

Tax History

We collect this data history from publicly available records. To have your information removed, we recommend requesting removal directly through your county’s website.

Year Tax Paid Tax Assessment Tax Assessment Total Assessment is a certain percentage of the fair market value that is determined by local assessors to be the total taxable value of land and additions on the property. Land Improvement
2025 $2,016 $25,794
2024 $2,207 $24,565
2023 $2,207 $38,410 $7,680 $30,730
2022 $2,160 $29,960 $5,990 $23,970
2021 $2,211 $28,600 $5,720 $22,880
2020 $2,181 $26,310 $5,260 $21,050
2019 $2,023 $24,320 $4,860 $19,460
2018 $1,930 $22,830 $4,560 $18,270
2017 $2,203 $22,470 $4,490 $17,980
2016 $2,162 $20,520 $4,100 $16,420
2015 $2,030 $19,880 $3,970 $15,910
Source: Public Records

Agents Affiliated with this Home

  • Section Image
  • Section Image
  • Section Image
  • Section Image
See All Agents

Map

Source: Arizona Regional Multiple Listing Service (ARMLS)

MLS Number: 6363450

Arizona Regional Multiple Listing Service (ARMLS)

APN: 141-08-128

Your Personal Tour Guide

Ask me questions while you tour the home.