
Deborah Brooks
Berkshire Hathaway HomeServices California Properties
(805) 549-4153
51 Total Sales
3 in Clovis
$549,000 Price Range
Estimated Value: $666,000 - $677,000
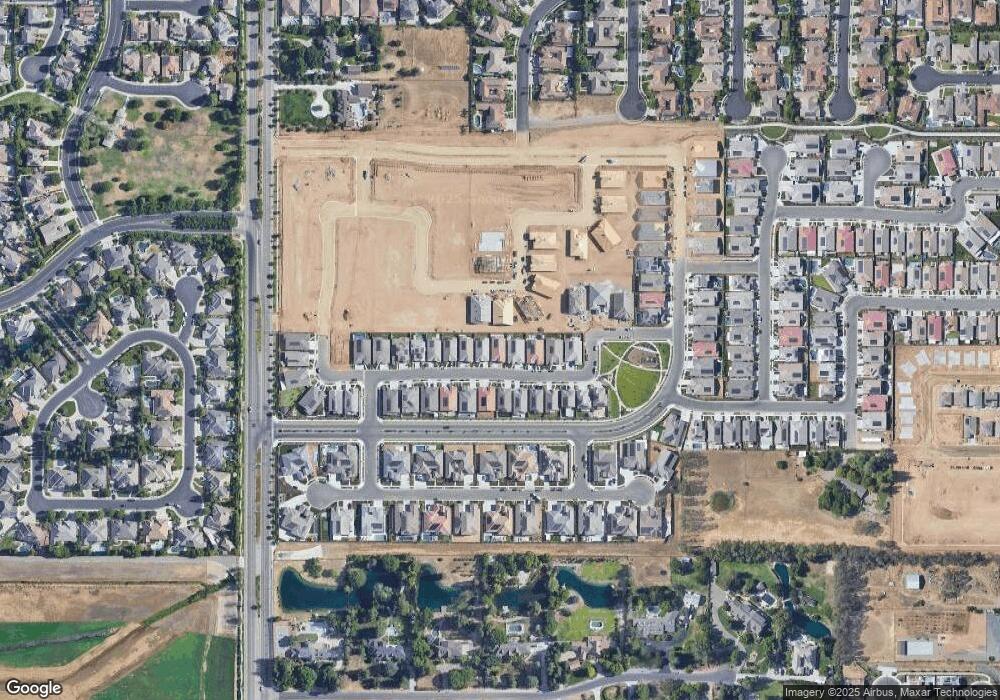
This home is located at 2713 Vermont Ave, Clovis, CA 93619 and is currently estimated at $669,874, approximately $303 per square foot. 2713 Vermont Ave is a home located in Fresno with nearby schools including Dry Creek Elementary School, Alta Sierra Intermediate School, and Buchanan High School.
We collect this data history from publicly available records. To have your information removed, we recommend requesting removal directly through your county’s website.
Deborah Brooks
Berkshire Hathaway HomeServices California Properties
(805) 549-4153
51 Total Sales
3 in Clovis
$549,000 Price Range
Kristen McIntosh
Realty 559
(559) 550-6942
68 Total Sales
12 in Clovis
$290K - $639K Price Range
Blake Shawn
Real Brokerage Technologies
(559) 366-9049
159 Total Sales
2 in Clovis
$625,000 Price Range
Billy Lovewell
eXp Realty of California, Inc.
(559) 272-3693
230 Total Sales
3 in Clovis
$475K - $530K Price Range
Aaron Unger
Simplified Realty
(209) 255-5824
159 Total Sales
5 in Clovis
$450K - $658K Price Range
Margeley Bernal
J.Peter Realtors
(209) 554-1717
135 Total Sales
1 in Clovis
$185,000 Price
We collect this data history from publicly available records. To have your information removed, we recommend requesting removal directly through your county’s website.
| Date | Buyer | Sale Price | Title Company |
|---|---|---|---|
| -- | Old Republic Title Company | ||
| Garver Timothy Michael | $451,000 | Old Republic Title Company |
We collect this data history from publicly available records. To have your information removed, we recommend requesting removal directly through your county’s website.
| Date | Status | Borrower | Loan Amount |
|---|---|---|---|
| Open | $403,000 | ||
| Closed | Garver Tim Michael | $405,631 | |
| Previous Owner | Valley Coastal Development Llc | $3,984,000 |
We collect this data history from publicly available records. To have your information removed, we recommend requesting removal directly through your county’s website.
| Year | Tax Paid | Tax Assessment Tax Assessment Total Assessment is a certain percentage of the fair market value that is determined by local assessors to be the total taxable value of land and additions on the property. | Land | Improvement |
|---|---|---|---|---|
| 2026 | $6,319 | $497,606 | $165,611 | $331,995 |
| 2025 | $6,319 | $487,850 | $162,364 | $325,486 |
| 2023 | $6,062 | $468,908 | $156,060 | $312,848 |
| 2022 | $5,960 | $459,714 | $153,000 | $306,714 |
| 2021 | $5,779 | $450,700 | $150,000 | $300,700 |
| 2020 | $1,573 | $87,887 | $87,887 | $0 |
Ask me questions while you tour the home.